
Views
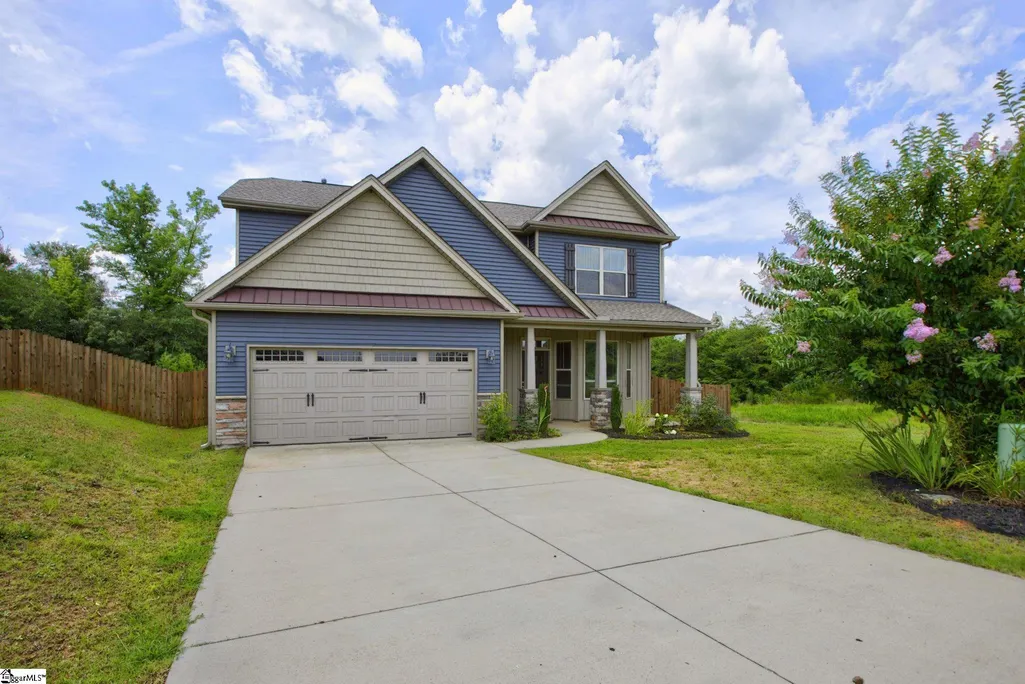
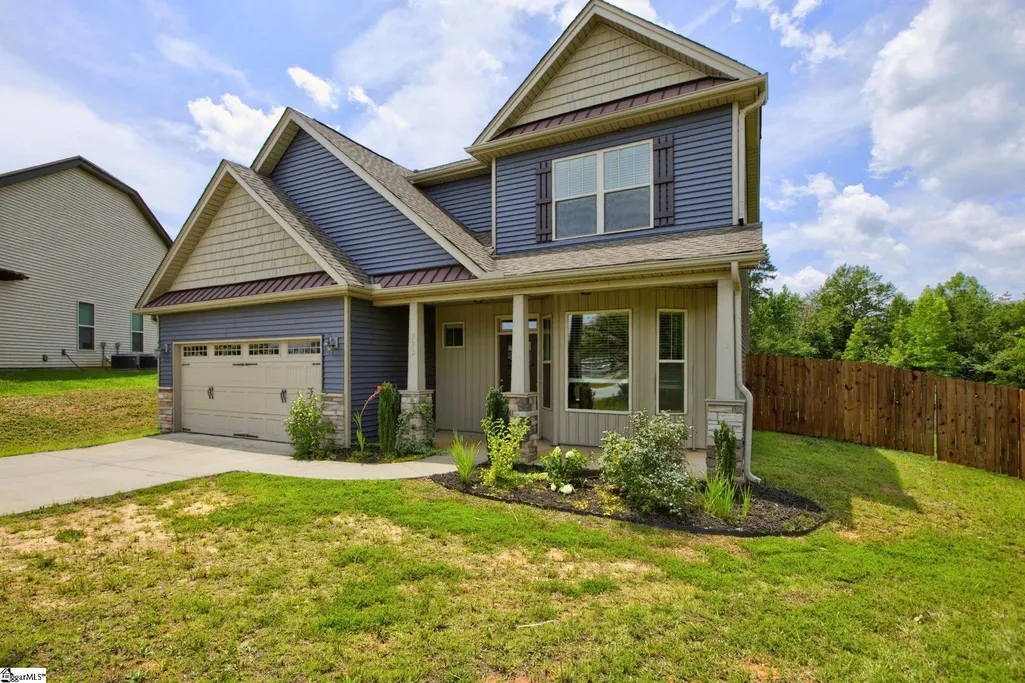
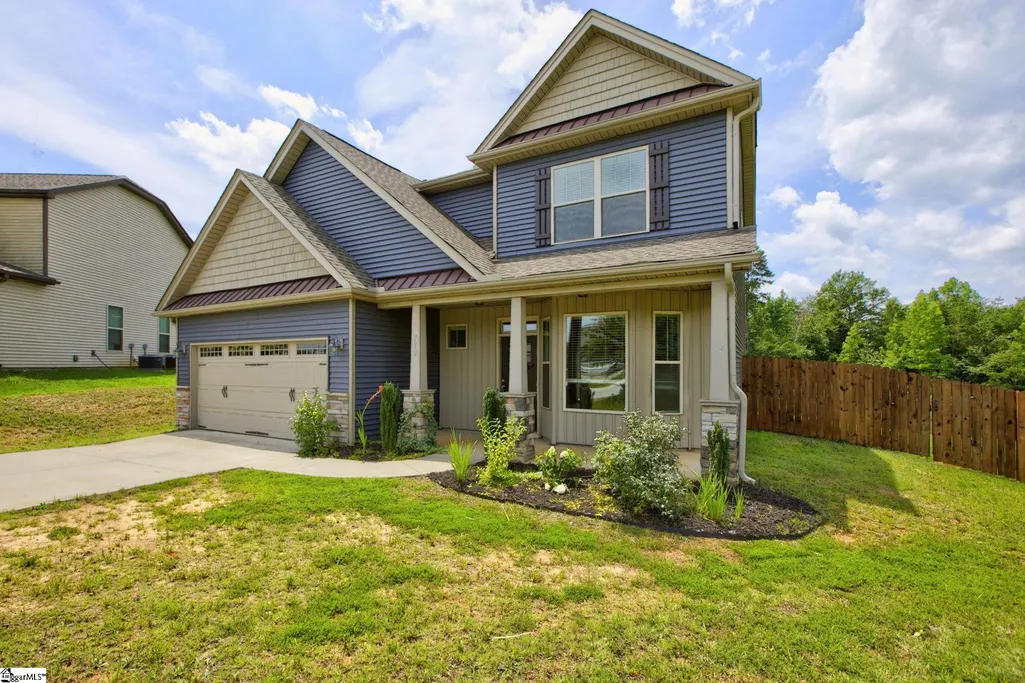
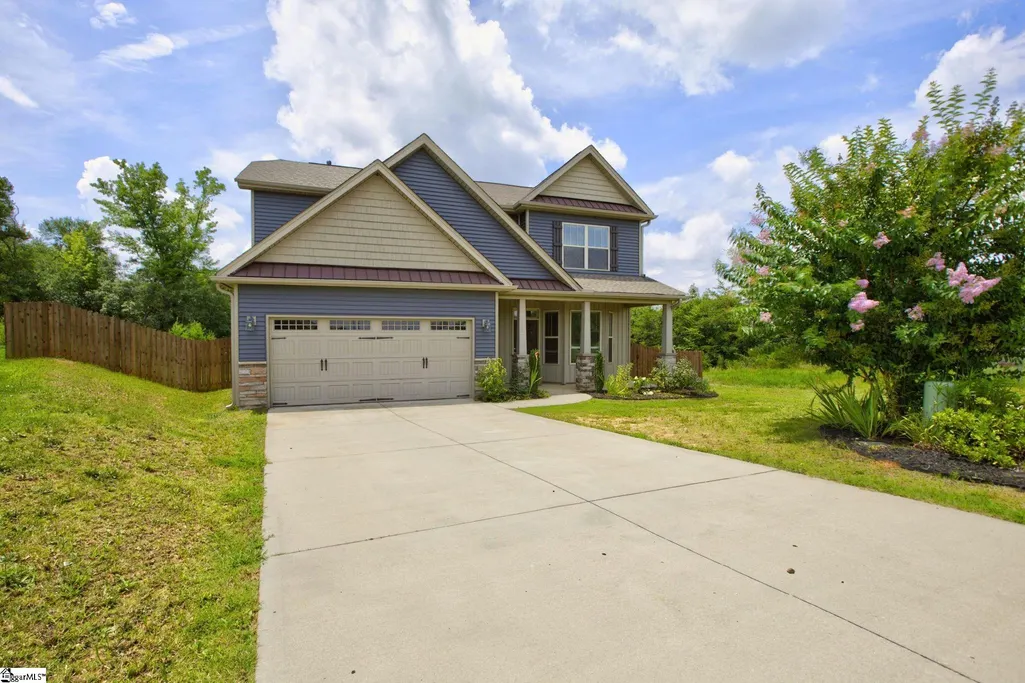
Address
793 Silver Pines Lane, Duncan, SC
Price
$ 299,000
Property Attributes
- MLS#1587112
- TypeSingle Family
- Listing Status Active
- CountySPARTANBURG
- CityDuncan
- Area024
- NeighborhoodWoods at Pine Ridge
- Zip29334
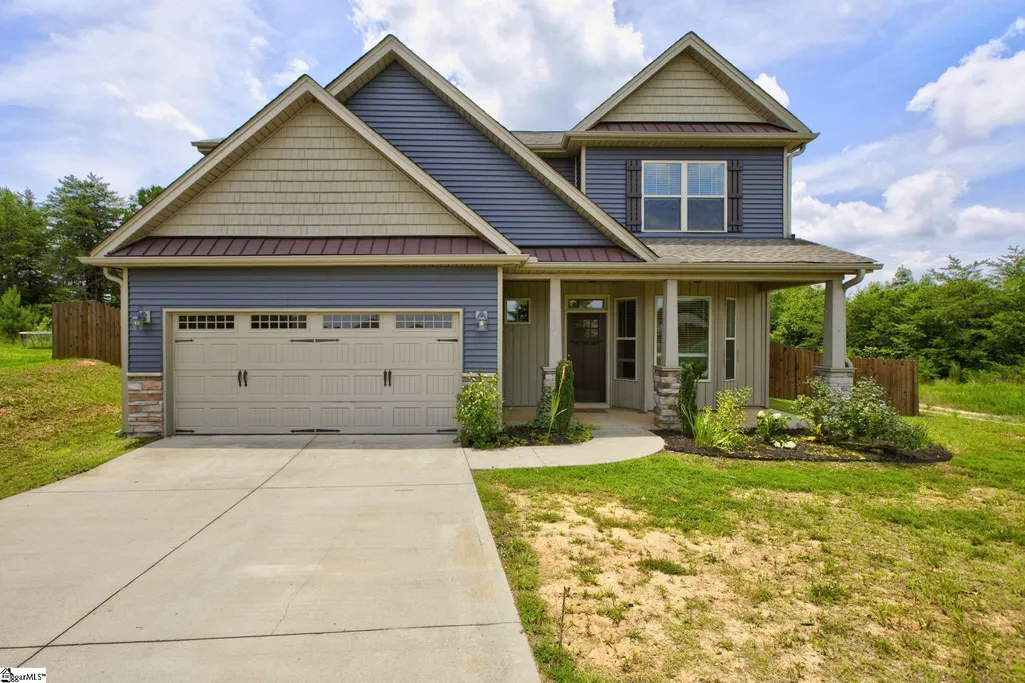
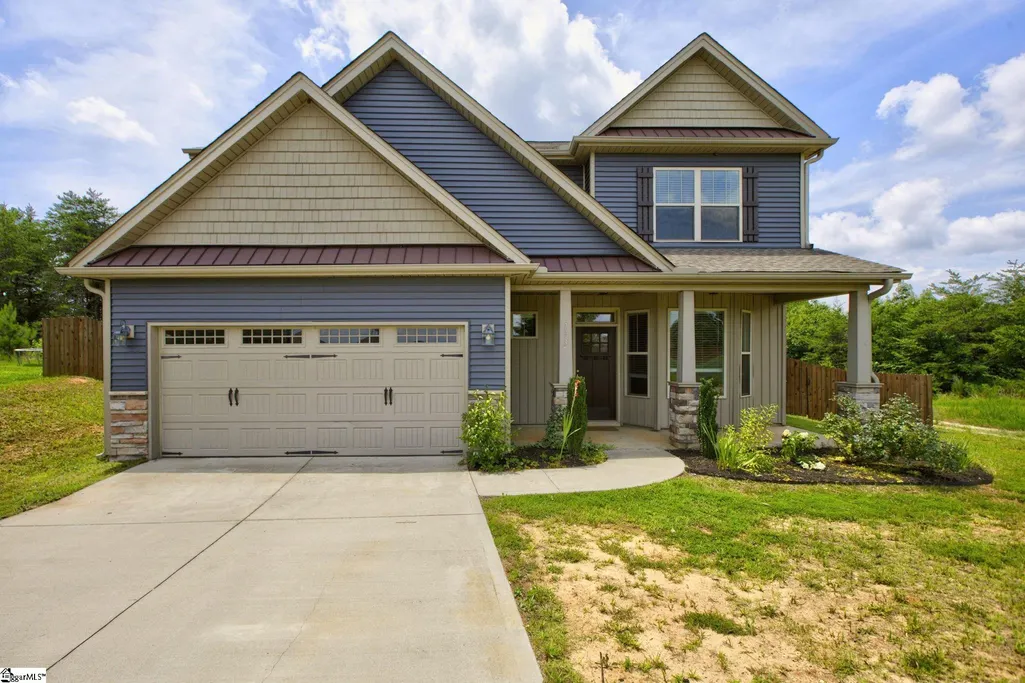
- StyleCraftsman
- Year Built2021
- Taxes$ 2289
- Price$ 299,000
- Bedrooms4
- Full Bathrooms2
- Half Bathrooms1
- Sqr Footage1925
- Lot Size0.25 Acres
Data Source:
Greater Greenville MLS (GGMLS)
Property Description
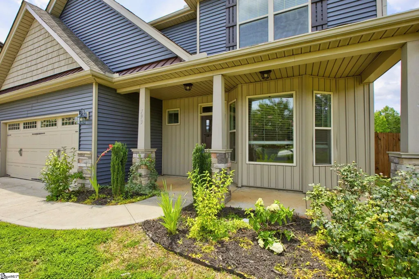
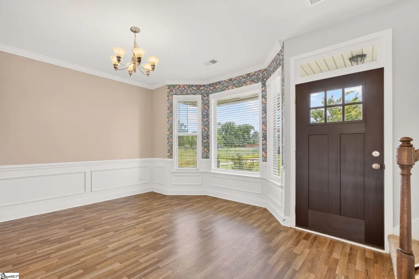
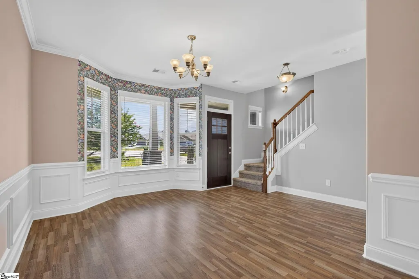
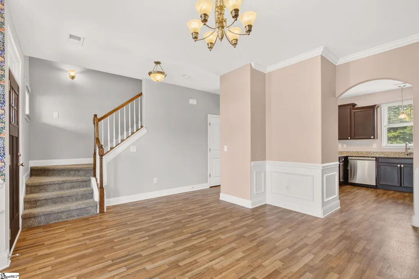
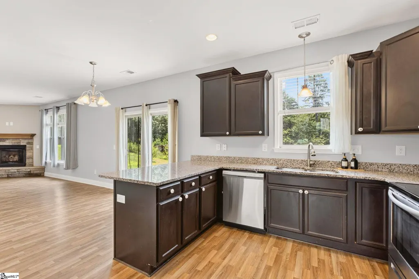
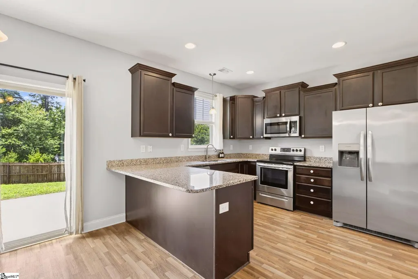
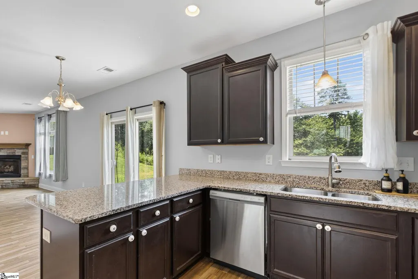
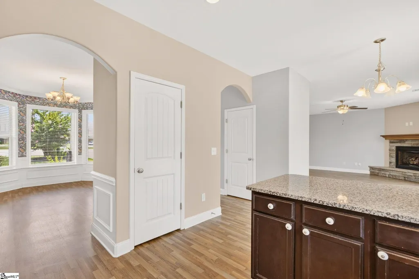
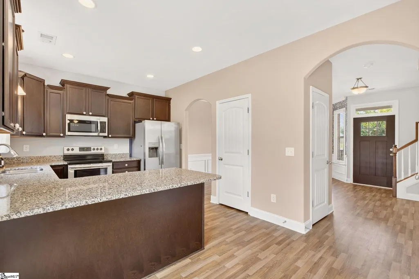
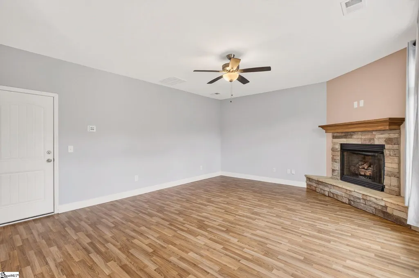
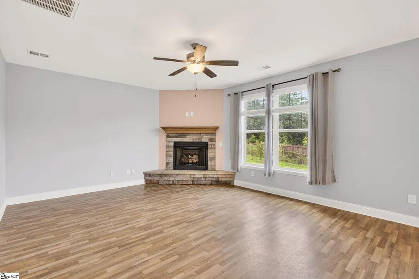
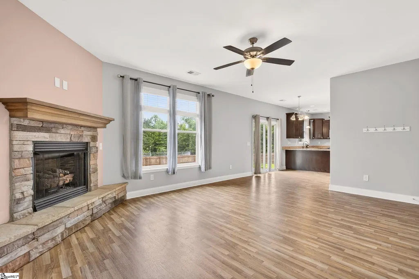
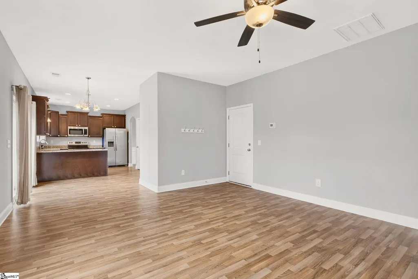
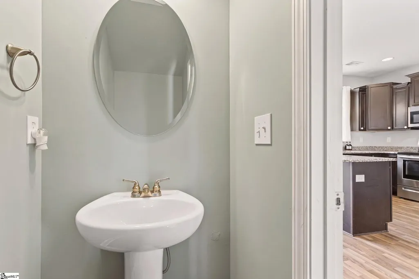
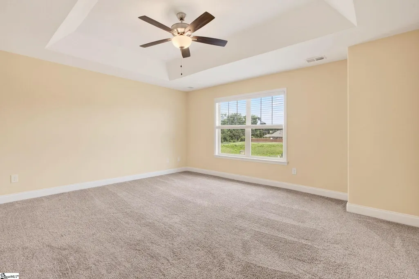
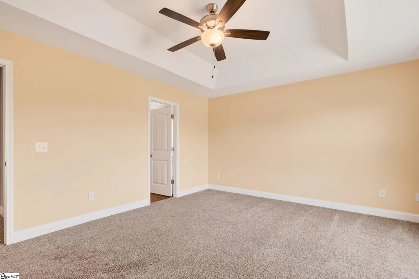
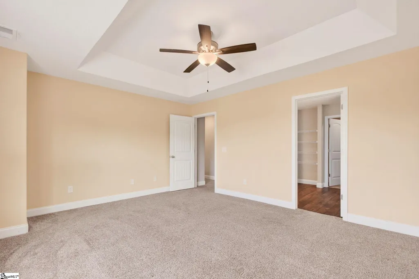
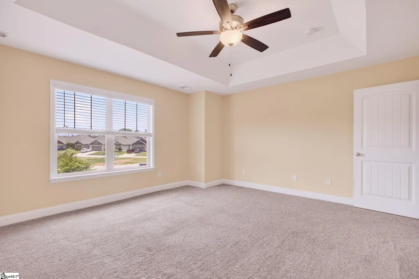
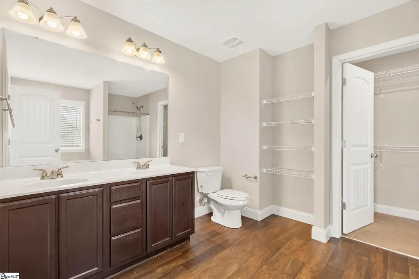
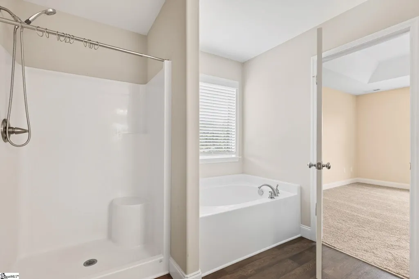
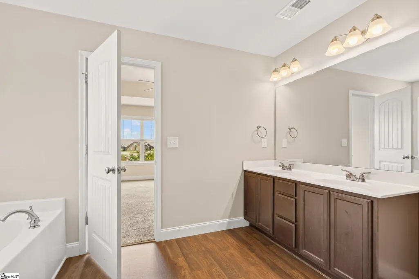
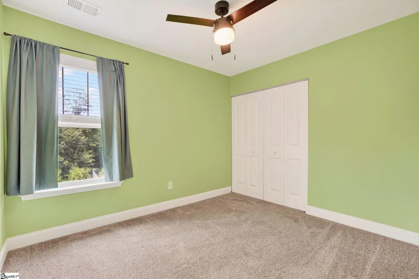
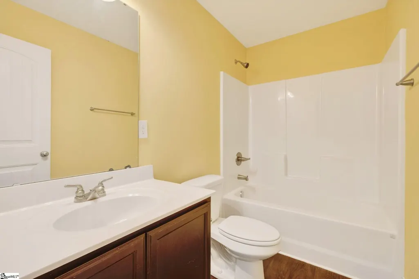
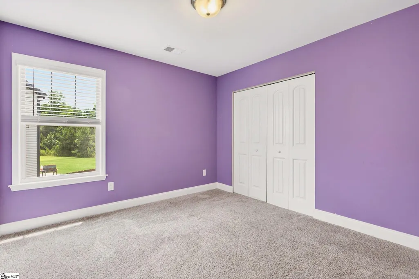
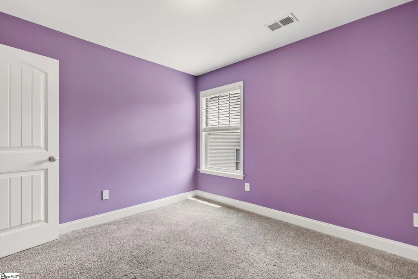
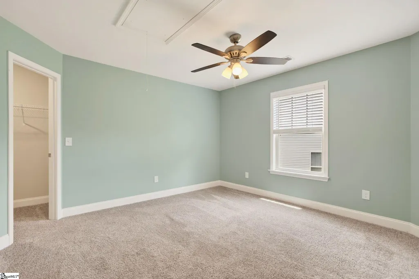
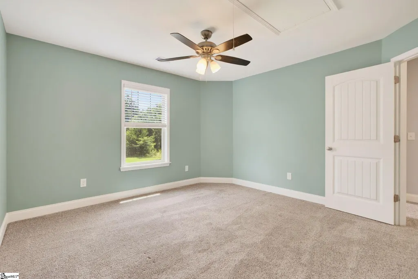
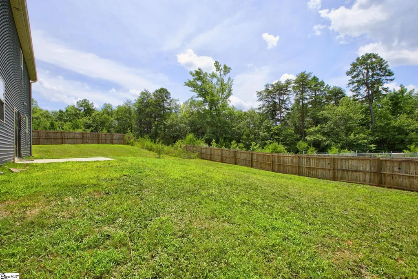
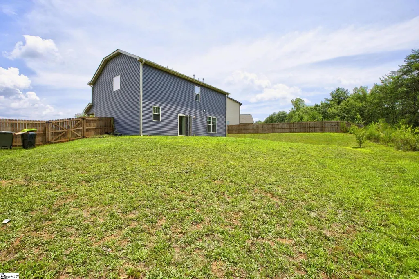
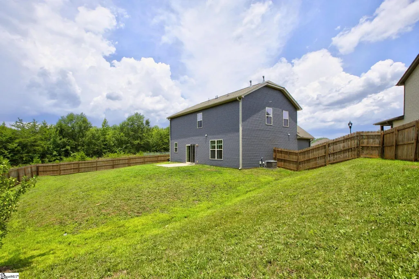
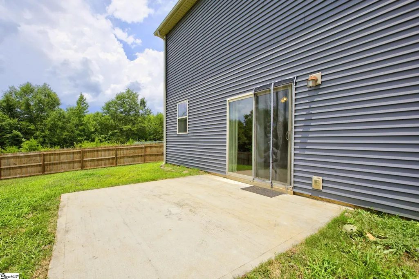
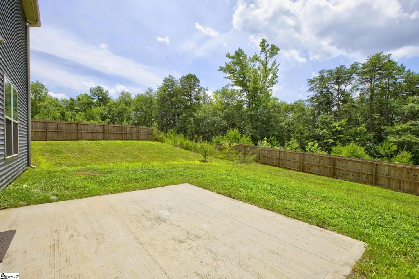
Charming 2021 Craftsman on a quiet cul-de-sac located at The Woods at Pine Ridge in Duncan, SC! Enjoy the perfect blend of tucked-away privacy and everyday accessibility in this beautifully maintained home. Main-level highlights include an open concept layout with sunlit living space anchored by a cozy gas fireplace; a Chef's Kitchen with a bright layout featuring premium 42-inch cabinetry; sizable entertainment space including a formal dining room ready for gatherings; an outdoor oasis with a fully fenced, quarter-acre backyard overlooking serene forest with views near the Middle Tyger River; an upper-level retreat with a primary suite featuring private oasis with elegant tray ceilings and a deep soaking tub; spacious versatile spaces that include 3 additional bedrooms — perfect for home offices, hobbies, or guests; and an unbeatable location. Amenities include an easy commute located just off Wade Hampton Blvd with minutes-away access to I-85, the BMW Performance Center, Spartanburg, and Greenville; neighborhood perks that include a short walk to the community pool and top-rated Spartanburg District 5 schools (including Tyger River Elementary); convenience with a location just steps from a brand-new retail hub featuring a highly anticipated Publix grocery store. Your low-stress, perfectly connected lifestyle is waiting. Schedule your tour today!
| Elementary School | Middle School | High School |
|---|---|---|
| Tyger River Elementary School | Beech Springs Middle School | James F. Byrnes High School |
| Price History | |
|---|---|
| 4/5/2026 | Listed $326,000 |
| 6/23/2026 | 2$320,000 |
| 7/30/2026 | 7$299,000 |
General Features
| Sewer | Public Sewer |
|---|---|
| Heating | Forced Air,Natural Gas |
| Cooling | Electric |
| Roof | Architectural |
| Appliances | Dishwasher,Disposal,Electric Cooktop,Electric Oven,Microwave,Range Hood,Gas Water Heater |
| HOA Fee | 450 |
| Garage Spaces | 2 |
| Gas Y/N | Greer CPW |
| Association Fee Includes | Common Area Ins.,Electricity,Gas,Pool,Street Lights,By-Laws |
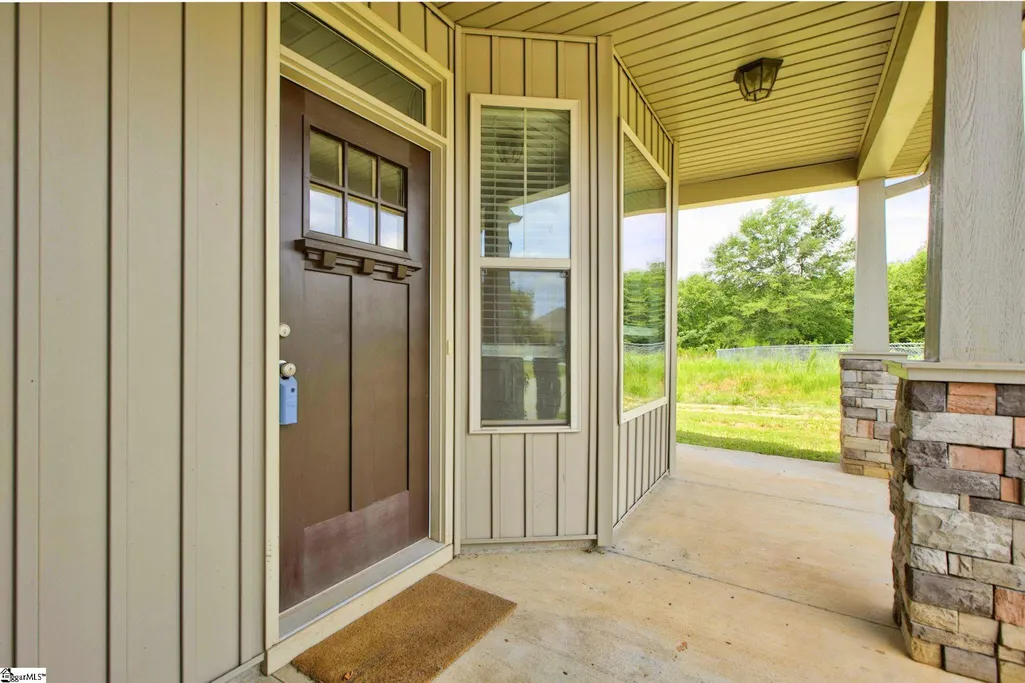
| Patio/Porch Features | Patio,Front Porch |
| Architectural Style | Craftsman |
| Security Features | Smoke Detector(s) |
| Construction Materials | Vinyl Siding |
| Pets Allowed | Yes |
| Year Built | 2021 |
| Stories Count | 2 |
| Levels | Two |
| Property Subtype | Single Family Residence |
| Tax Year | 2025 |
| Community Features | Pool |
| Accessibility | Attic Stairs Disappearing |
| Assoc Fee Paid Per | Annually |
| County | Spartanburg |
| New Construction | No |
| Property Type | Residential |
| HOA | Yes |
| Attached Garage | Yes |
| Subdivision Name | Woods at Pine Ridge |
| Garage Y/N | Yes |
| Full Baths | 2 |
| Status | Active |
| Directions | Take East Wade Hampton Blvd. (HWY 29) to Pine Ridge Rd,turn right onto Silver Pines Lane. Use Navigation for precise directions. |
| High School | James F. Byrnes |
| City | Duncan |
| Disclosures | Seller Disclosure |
| Senior Community Y/N | No |
| MLS Area | 024 |
| Lot Size Units | Square Feet |
| Lot Size Square Feet | 10890 |
| Carport Y/N | No |
| Elementary School | Tyger River |
| Tax Annual Amount | 2289 |
| Middle/Junior High School | Beech Springs |
| Property Condition | 1-5 |
| Lease Considered Y/N | No |
| Building Area Units | Square Feet |
| Living Area Units | Square Feet |
| Builder Name | SK Builders |
| Standard Status | Active |
| Occupancy Type | Vacant |
| Tax Lot | 25 |
Interior Features
| Interior Amenities | Ceiling Fan(s),Ceiling Smooth,Granite Counters,Open Floorplan,Soaking Tub,Walk-In Closet(s),Pantry,Radon System |
|---|---|
| Basement | None |
| Flooring | Carpet,Hwd/Pine Flr Under Carpet,Laminate |
| Total Fireplaces | 1 |
| Fireplace Features | Gas Log |
| Basement (Y/N) | No |
| Air Conditioning Y/N | Yes |
| Heating Y/N | Yes |
| Window Features | Window Treatments |
| Fireplace Y/N | Yes |
| Half Baths | 1 |
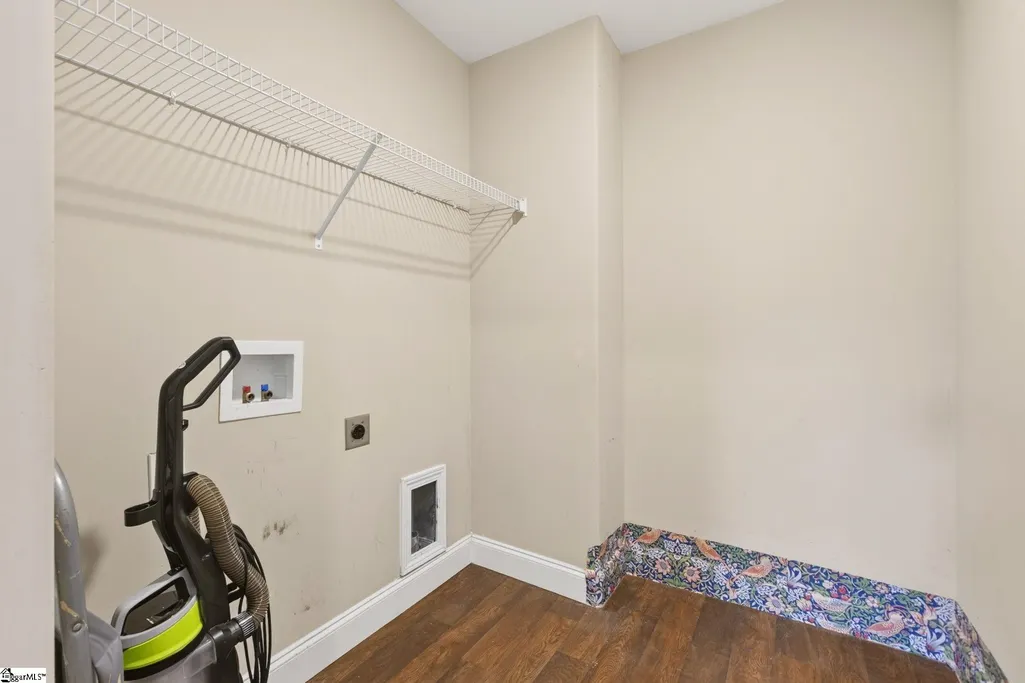
| Laundry Features | 2nd Floor,Walk-in,Electric Dryer Hookup,Washer Hookup,Laundry Room |
| Total Bedrooms | 4 |
| Below Grade Finished Area Unit Type | Square Feet |
| Total Baths | 3 |
| Kitchen Area | 110 |
| Kitchen Length | 11 |
| Kitchen Width | 10 |
| Primary on Main | 156 |
| Second Bedroom Length | 13 |
| Second Bedroom Width | 12 |
| Bedroom 3 Area | 110 |
| Bedroom 3 Length | 11 |
| Bedroom 3 Width | 10 |
| Bedroom 4 Area | 90 |
| Bedroom 4 Length | 10 |
| Bedroom 4 Width | 9 |
| Dining Room Area | 17 |
| Dining Room Width | 11 |
| Living Room Area | 285 |
| Living Room Length | 19 |
| Living Room Width | 15 |
| Primary Bedroom Area | 224 |
| Primary Bedroom Length | 16 |
| Primary Bedroom Width | 14 |
| Dining Room Area | 187 |
Exterior Features
| Parking Features | Attached,Concrete |
|---|---|
| Lot Features | 1/2 Acre or Less,Sloped,Few Trees,Sprklr In Grnd-Full Yard |
| Water Source | Public |
| Total Parking | 2 |
| Lot Size Area | 10890 |
| Foundation Details | Slab |
| Spa | No |
| Lot Size Acres | 0.25 |
| Waterfront Y/N | No |
| Covered Spaces | 2 |
| Builder Model | Huntington |
| Horse Y/N | No |
Amenities
- Foreclosure
- Views
- Short Sale
- New Construction
- Adult 55+
- Lease To Own
- No HOA Fees
- Furnished
- Primary On Main
- Air Conditioning
- Seller Finance
- Green
- Fixer Upper
- Horse
- Golf
- Fireplace
- Deck
- Garage
- Basement
- Pool
Property vs Single Family Average in 29334
Price
Taxes
Year Built
Visits
 Information deemed reliable but not guaranteed.
Property information provided courtesy of the Internet Exchange Program of the Greenville Association of Realtors.
The information being provided is for consumers personal, non-commercial use and may not be used for any purpose other than to identify prospective properties consumers may be interested in purchasing.
Data is updated as of September 11, 2026 6:47 PM UTC
Information deemed reliable but not guaranteed.
Property information provided courtesy of the Internet Exchange Program of the Greenville Association of Realtors.
The information being provided is for consumers personal, non-commercial use and may not be used for any purpose other than to identify prospective properties consumers may be interested in purchasing.
Data is updated as of September 11, 2026 6:47 PM UTC
