
Waterfront
Address
3021 Rock Point Drive # Lot 20 The Oaks, Seneca, SC
Price
$ 3,350,000
Property Attributes
- MLS#1590681
- TypeSingle Family
- Listing Status Active
- CountyOCONEE
- CitySeneca
- Area066
- Zip29672
- Style
- Year Built2018
- Taxes$ 6587
- Price$ 3,350,000
- Bedrooms4
- Full Bathrooms3
- Half Bathrooms1
- Sqr Footage4352
- Lot Size1.02 Acres
Data Source:
Greater Greenville MLS (GGMLS)
Property Description
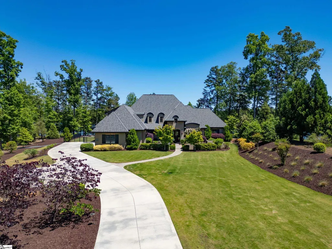
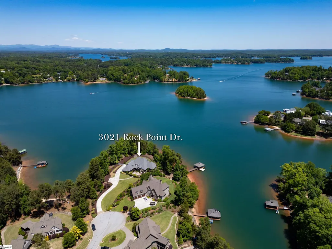
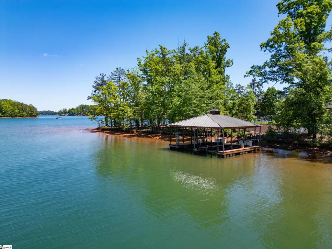
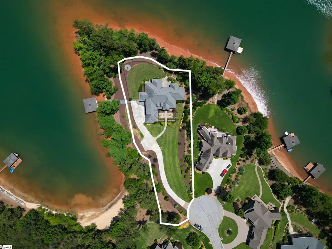
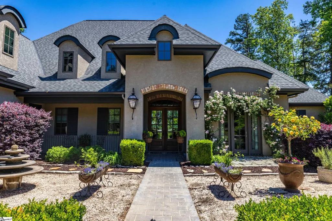
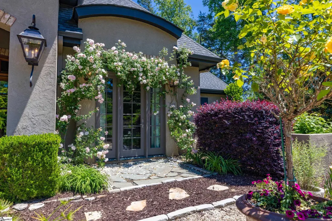
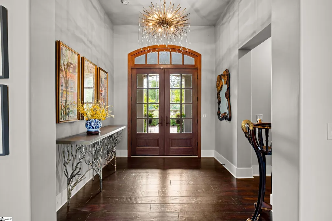
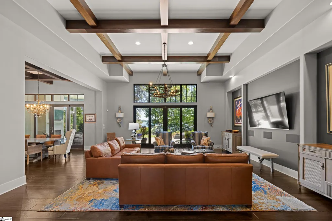
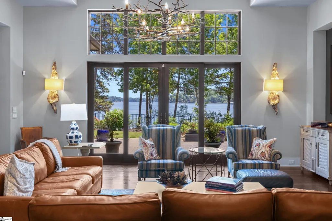
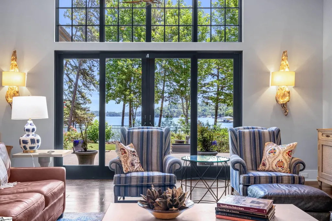
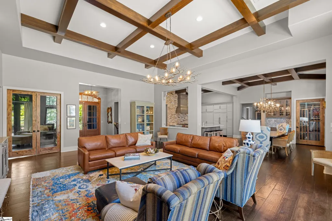
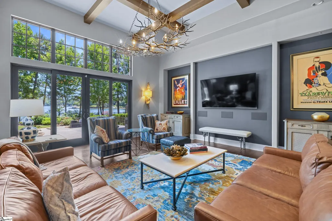
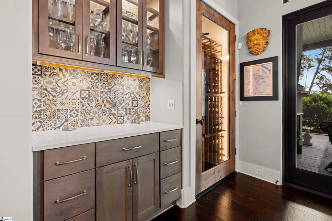
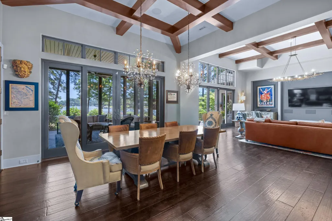
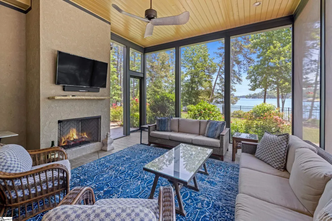
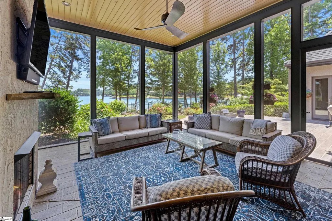
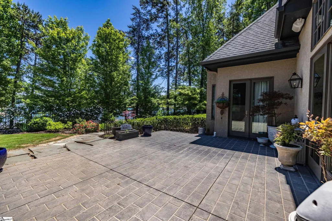
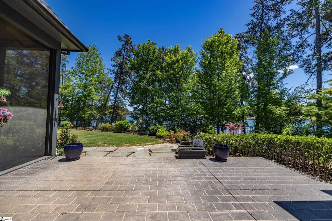
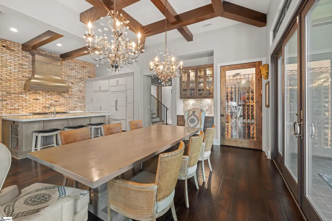
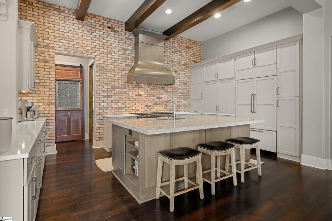
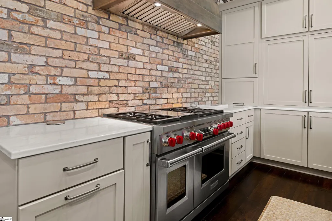
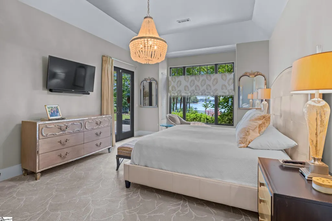
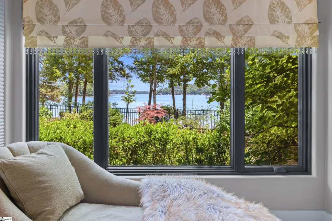
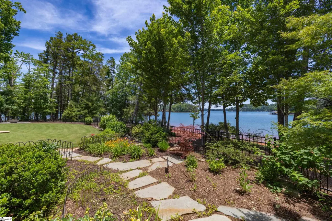
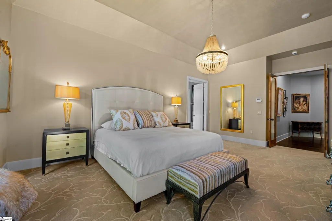
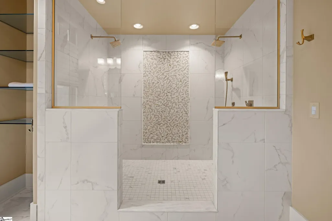
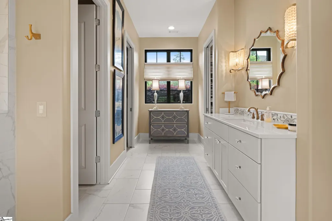
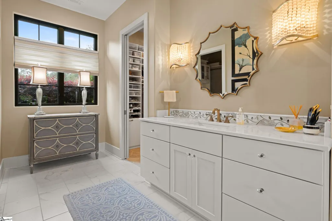
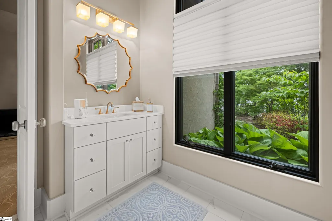
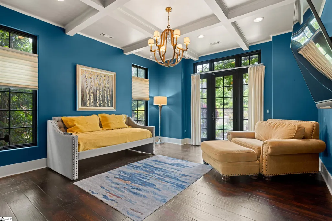
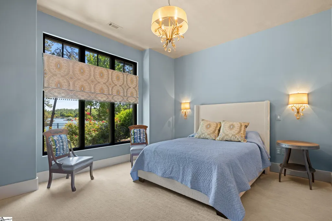
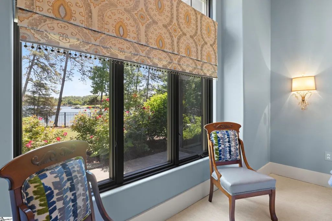
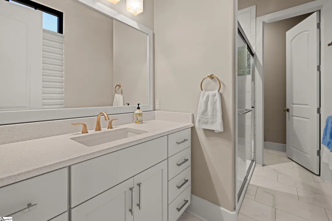
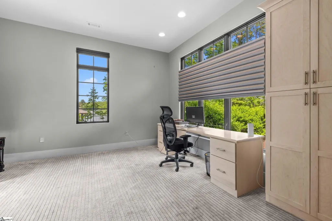
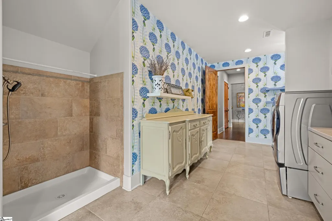
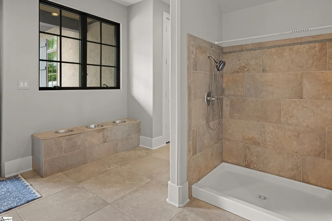
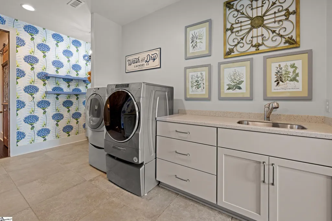
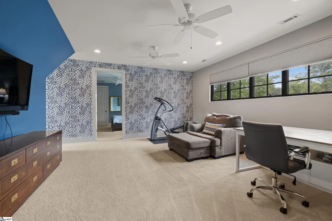
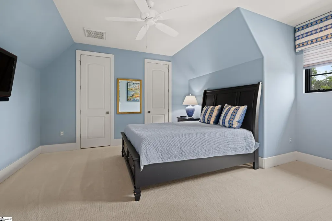
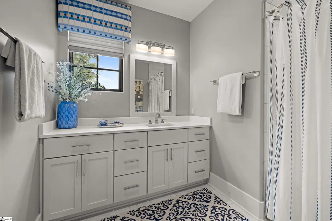
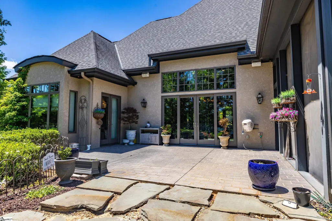
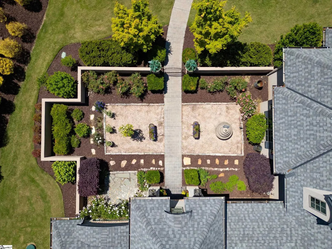
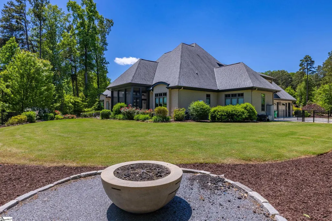
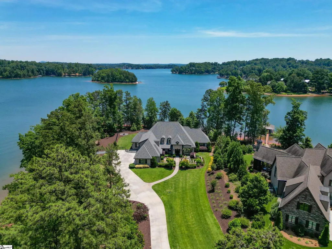
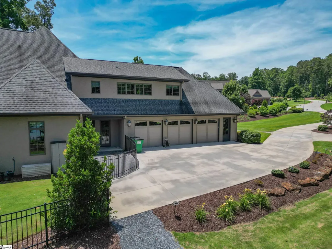
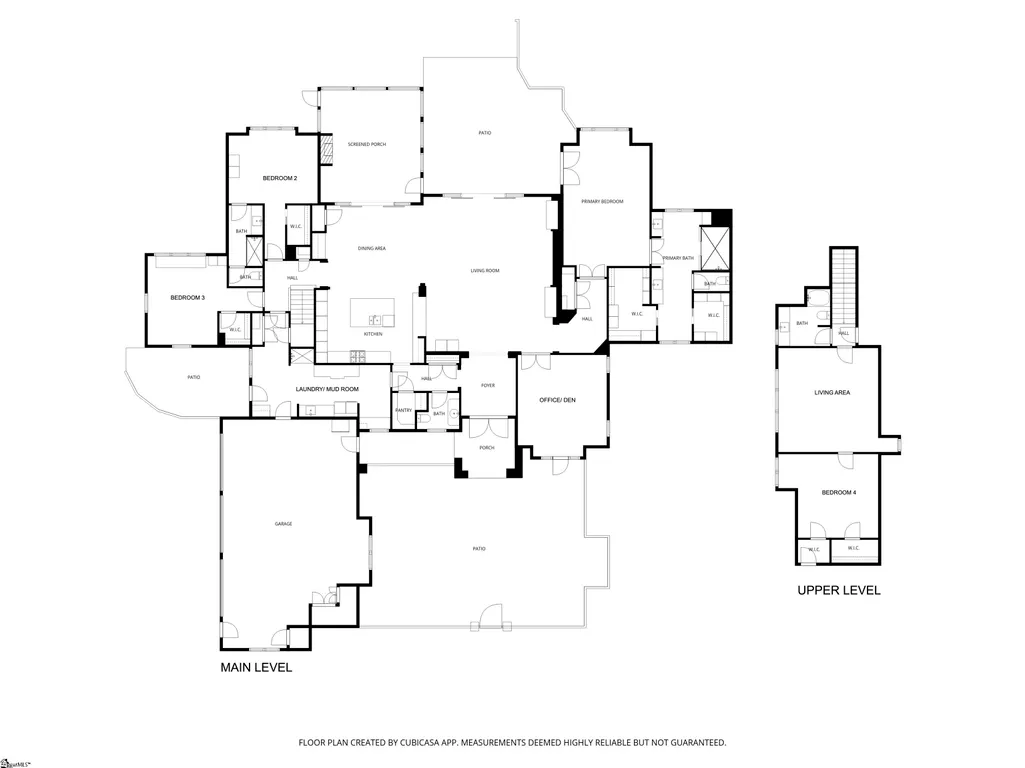
Welcome to 3021 Rock Point Dr, a charming French-inspired custom home nestled on the shores of Lake Keowee within the highly desirable all-waterfront, gated community, The Oaks. The property features a perfectly flat lot with an incredible 475+/- feet of waterfront with beautiful panoramic views. Inside, you’ll find approximately 4,400 square feet of thoughtfully designed living space, which includes 4 bedrooms, 3.5 bathrooms, an office/den, and a highly sought-after three car garage that is conveniently heated and cooled. The welcoming courtyard showcases mature landscaping, while the bright and open floor plan allows for lake views throughout. The majority of the home is on a single level, which is rarely seen, as that requires a nearly flat lakefront lot and a larger building budget. The chef’s kitchen is a culinary delight, equipped with a six-burner Wolf gas range, quartz countertops, a walk-in pantry, a Sub-Zero refrigerator, ice maker, and a wine cooler—there's a beautiful conditioned wine closet as well for the more serious collector. The primary suite offers expansive views, patio access, dual sinks, a tile walk-in shower, and multiple closets. The split floor plan provides privacy with two additional guest bedrooms on the main level, one with a private en suite bath. The home offers seamless flow for entertaining from the spacious informal dining room, screened porch, and patio. The screened porch features a gas fireplace for cozy lake evenings and leads to the patio with natural gas grill hookups. The generously sized laundry/mudroom includes built-ins, a dog washing shower, and great storage. Additionally, the main level includes a home office/den and a half bath. Upstairs, you’ll find a spacious and private guest suite with its own living area and full bath. The serene beauty of Lake Keowee completely surrounds this amazing property, greeting you as you step outside any door or look out any window. Enjoy a covered double slip dock located in a protected cove, offering privacy and safety from boat traffic. The current double slip dock was installed by the owners to their preference of owning 2 boats. The existing ramp could be replaced with a 44' long and 3' wide ramp, if desired and approved by Duke Energy Lake Services. The owner has a current approval for a 26'X30' covered dock with a 60' walkway if your preference is for a single slip and large swim platform area—for more information/details, see associated docs or agent. This is a very special property/home and The Oaks is conveniently situated near dining, shopping, and hospitals, making it an ideal location.
| Elementary School | Middle School | High School |
|---|---|---|
| Keowee Elementary School | Walhalla Middle School | Walhalla High School |
| Price History | |
|---|---|
| 5/6/2026 | Listed $3,595,000 |
| 6/23/2026 | 7$3,350,000 |
General Features
| Sewer | Septic Tank |
|---|---|
| Heating | Electric,Multi-Units,Natural Gas |
| Cooling | Electric,Multi Units,Other |
| Utilities | Underground Utilities |
| Roof | Architectural |
| Appliances | Dishwasher,Disposal,Dryer,Free-Standing Gas Range,Microwave,Refrigerator,Washer,Ice Maker,Wine Cooler,Water Heater,Tankless Water Heater |
| HOA Fee | 2200 |
| Garage Spaces | 3 |
| Gas Y/N | Fort Hill |
| Association Fee Includes | Street Lights,Other/See Remarks |
| Patio/Porch Features | Screened,Patio,Front Porch |
| Architectural Style | Other |
| Security Features | Security System Owned,Smoke Detector(s) |
| Construction Materials | Synthetic Stucco |
| Pets Allowed | Yes |
| Year Built | 2018 |
| View | Water |
| Stories Count | 2 |
| Levels | Two |
| Unit Number | Lot 20 The Oaks |
| Property Subtype | Single Family Residence |
| Tax Year | 2025 |
| Waterfront Features | Lake,Water Access,Waterfront |
| Community Features | Gated,Street Lights |
| Assoc Fee Paid Per | Annually |
| County | Oconee |
| New Construction | No |
| Property Type | Residential |
| HOA | Yes |
| Attached Garage | Yes |
| Subdivision Name | Other |
| Garage Y/N | Yes |
| Full Baths | 3 |
| Status | Active |
| Directions | Keowee School Rd,Right onto Old South Rd (into The Oaks Subdivision) gate code in Showingtime,Left onto Rock Point,Home at the end of cul-de-sac on the right. |
| High School | Walhalla |
| City | Seneca |
| Body of Water | Lake Keowee |
| Disclosures | Seller Disclosure |
| Senior Community Y/N | No |
| MLS Area | 066 |
| Lot Size Units | Acres |
| Lot Size Square Feet | 44431.2 |
| Carport Y/N | No |
| Elementary School | Keowee |
| Tax Annual Amount | 6587 |
| Middle/Junior High School | Walhalla |
| Property Condition | 6-10 |
| Lease Considered Y/N | No |
| Virtual Tour | https://visithome.ai/BeanrF7vzW5b4pZsbzqHqq?mu=ft |
| Building Area Units | Square Feet |
| Living Area Units | Square Feet |
| Standard Status | Active |
| Tax Lot | 20 |
Interior Features
| Interior Amenities | Ceiling Fan(s),Vaulted Ceiling(s),Ceiling Smooth,Open Floorplan,Walk-In Closet(s),Countertops – Quartz,Pantry |
|---|---|
| Basement | None |
| Flooring | Carpet,Ceramic Tile,Wood |
| Total Fireplaces | 1 |
| Fireplace Features | Gas Log |
| Basement (Y/N) | No |
| Air Conditioning Y/N | Yes |
| Heating Y/N | Yes |
| Fireplace Y/N | Yes |
| Half Baths | 1 |
| Laundry Features | Sink,1st Floor,Walk-in,Laundry Room |
| Total Bedrooms | 4 |
| Main Level Bedrooms | 3 |
| Main Level Bathrooms | 2 |
| Below Grade Finished Area Unit Type | Square Feet |
| Total Baths | 4 |
| Kitchen Area | 216 |
| Kitchen Length | 18 |
| Kitchen Width | 12 |
| Primary on Main | 330 |
| Second Bedroom Length | 15 |
| Second Bedroom Width | 22 |
| Bedroom 3 Area | 285 |
| Bedroom 3 Length | 19 |
| Bedroom 3 Width | 15 |
| Bedroom 4 Area | 238 |
| Bedroom 4 Length | 17 |
| Bedroom 4 Width | 14 |
| Dining Room Area | 18 |
| Dining Room Width | 14 |
| Living Room Area | 572 |
| Living Room Length | 22 |
| Living Room Width | 26 |
| Primary Bedroom Area | 350 |
| Primary Bedroom Length | 14 |
| Primary Bedroom Width | 25 |
| Dining Room Area | 252 |
| Bedroom 4 Level | Second |
| Bedroom 3 Level | Main |
| Second Bedroom Level | Main |
Exterior Features
| Exterior Amenities | Dock,Under Ground Irrigation |
|---|---|
| Fencing | Fenced |
| Parking Features | Attached,Concrete,Garage Door Opener,Yard Door,Key Pad Entry |
| Lot Features | 1 - 2 Acres,Cul-De-Sac |
| Water Source | Public |
| Total Parking | 3 |
| Lot Size Area | 1.02 |
| Foundation Details | Slab |
| Spa | No |
| Lot Size Acres | 1.02 |
| Waterfront Y/N | Yes |
| Covered Spaces | 3 |
| Horse Y/N | No |
| Lakes | Lake Keowee |
Amenities
- Foreclosure
- Views
- Short Sale
- New Construction
- Adult 55+
- Lease To Own
- No HOA Fees
- Furnished
- Primary On Main
- Air Conditioning
- Seller Finance
- Green
- Fixer Upper
- Horse
- Golf
- Fireplace
- Deck
- Garage
- Basement
- Pool
Property vs Single Family Average in 29672
Price
Taxes
Year Built
Visits
 Information deemed reliable but not guaranteed.
Property information provided courtesy of the Internet Exchange Program of the Greenville Association of Realtors.
The information being provided is for consumers personal, non-commercial use and may not be used for any purpose other than to identify prospective properties consumers may be interested in purchasing.
Data is updated as of September 12, 2026 6:57 PM UTC
Information deemed reliable but not guaranteed.
Property information provided courtesy of the Internet Exchange Program of the Greenville Association of Realtors.
The information being provided is for consumers personal, non-commercial use and may not be used for any purpose other than to identify prospective properties consumers may be interested in purchasing.
Data is updated as of September 12, 2026 6:57 PM UTC
