
Address
224 Keeneland Way, Greer, SC
Price
$ 959,900
Property Attributes
- MLS#1592603
- TypeSingle Family
- Listing Status Active
- CountyGREENVILLE
- CityGreer
- Area031
- NeighborhoodChristopher Ridge
- Zip29651
- StyleTraditional
- Year Built1992
- Taxes$ 2829
- Price$ 959,900
- Bedrooms5
- Full Bathrooms4
- Half Bathrooms1
- Sqr Footage3817
- Lot Size1.7 Acres
Data Source:
Greater Greenville MLS (GGMLS)
Property Description
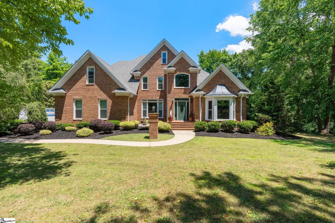
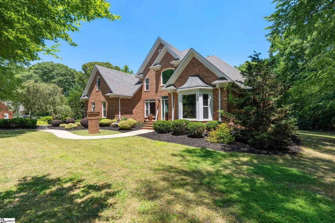
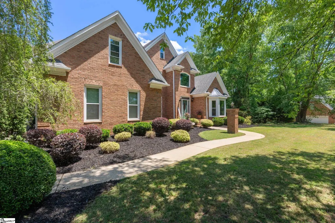
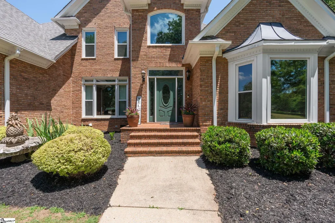
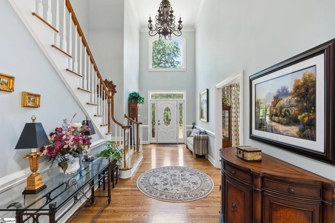
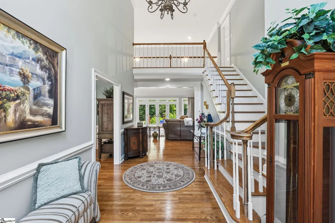
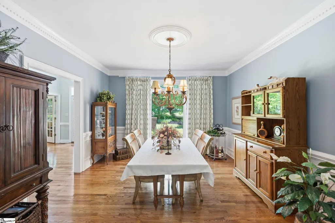
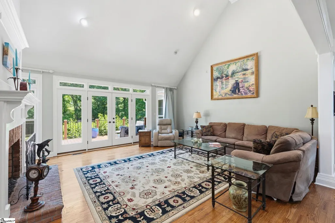
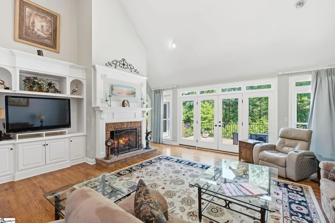
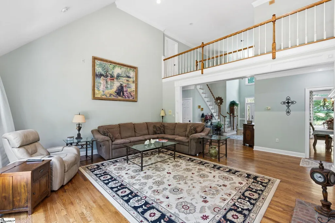
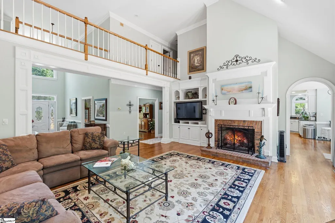
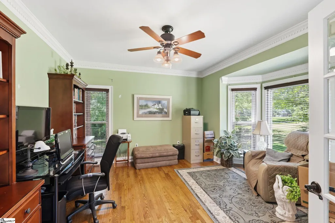
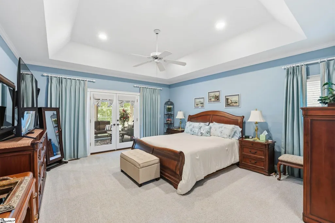
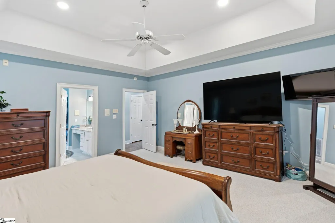
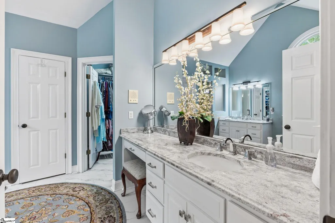
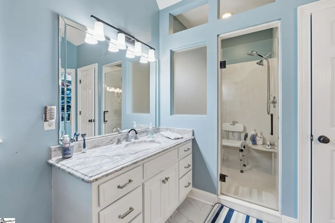
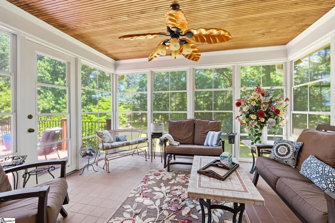
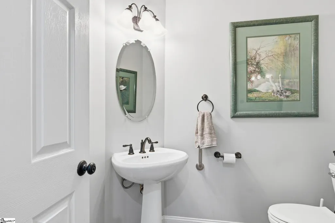
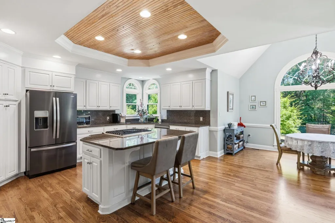
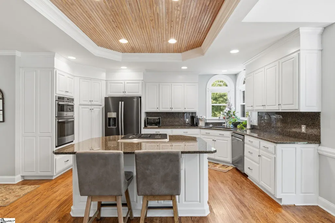
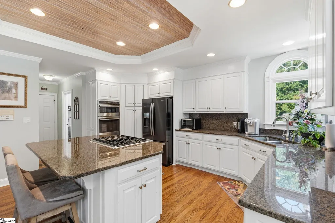
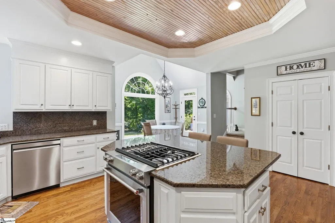
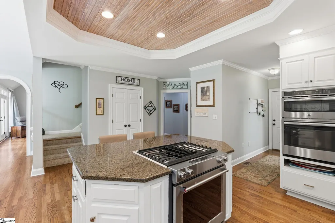
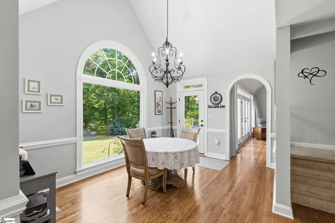
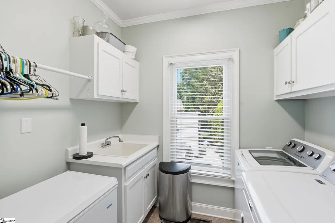
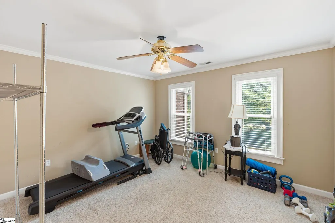
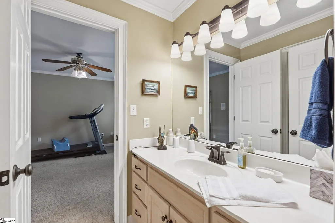
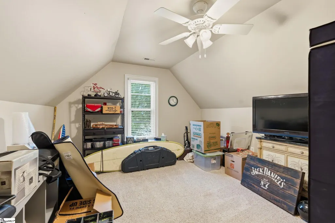
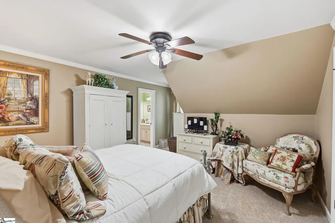
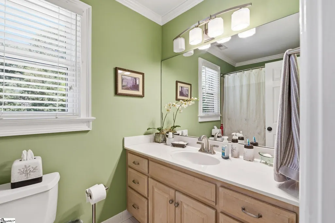
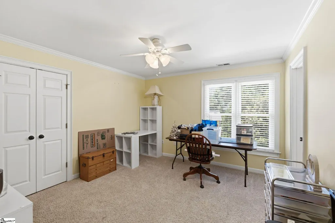
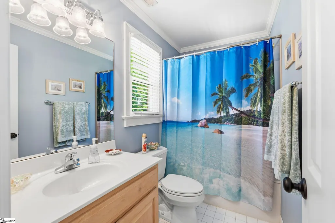
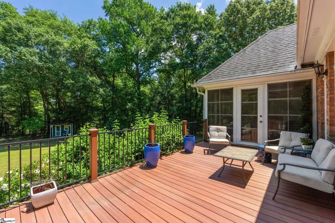
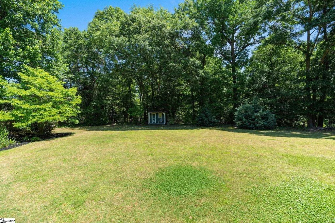
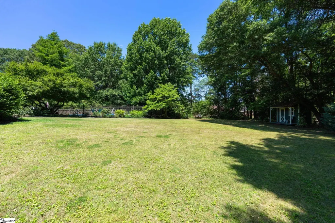
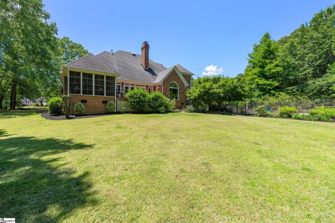
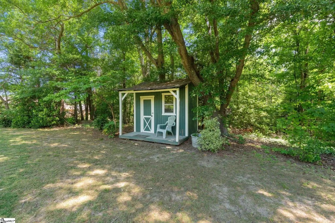
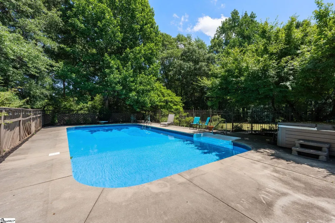
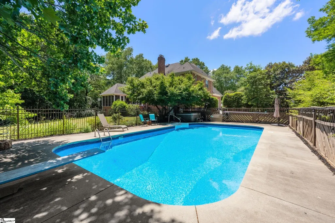
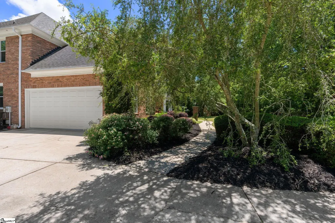
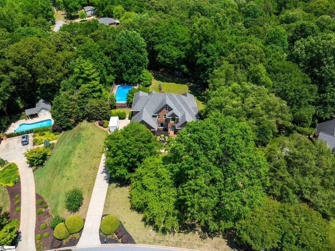
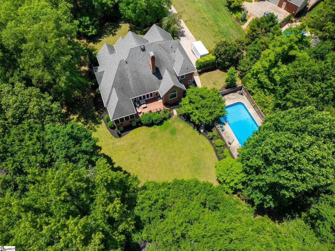
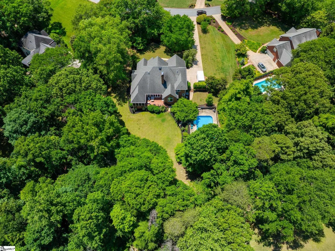
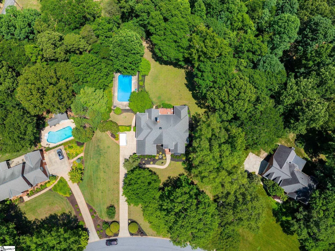
Welcome Home to your 1.7 acre private estate with an in-ground pool and level back yard. This all brick home with five bedrooms, 4 and 1/2baths includes the Primary Suite on the main level that opens to an enclosed Florida Room. The Primary Bath has a walk-in closet, double vanities, ceramic tiled shower and frameless shower door. The chef’s kitchen features granite counters, new wall oven, built-in microwave, and large island with gas range. The sunny Breakfast room and the spacious Great Room with gas fireplace and vaulted ceilings both open to the "no-maintenance" trek deck. There is also a dining room, office with French doors, and a laundry room to complete the first floor. Beautiful hardwoods throughout the main living areas. The Upstairs features four additional bedrooms and three additional bathrooms. Enjoy outdoor living with the in-ground pool and deck for entertaining. Great location zoned for Award winning schools. Call today for a private tour!
| Elementary School | Middle School | High School |
|---|---|---|
| Oakview Elementary School | Riverside Middle School | J. L. Mann High School |
| Price History | |
|---|---|
| 5/22/2026 | Listed $985,000 |
| 7/1/2026 | 2$975,000 |
| 7/27/2026 | 2$959,900 |
General Features
| Sewer | Septic Tank |
|---|---|
| Heating | Electric,Natural Gas |
| Cooling | Central Air |
| Utilities | Underground Utilities,Cable Available |
| Roof | Architectural |
| Appliances | Self Cleaning Oven,Convection Oven,Oven,Electric Oven,Range Hood,Gas Water Heater |
| Zoning | R-S |
| HOA Fee | 300 |
| Garage Spaces | 2 |
| Gas Y/N | Piedmont Nat Gas |
| Association Fee Includes | Street Lights,By-Laws |
| Patio/Porch Features | Deck,Enclosed |
| Architectural Style | Traditional |
| Pool Features | In Ground |
| Security Features | Smoke Detector(s) |
| Construction Materials | Brick Veneer |
| Year Built | 1992 |
| Stories Count | 2 |
| Topography | Level |
| Levels | Two |
| Property Subtype | Single Family Residence |
| Tax Year | 2025 |
| Community Features | Common Areas |
| Accessibility | Attic Stairs Disappearing |
| Assoc Fee Paid Per | Annually |
| County | Greenville |
| New Construction | No |
| Property Type | Residential |
| HOA | Yes |
| Attached Garage | Yes |
| Subdivision Name | Christopher Ridge |
| Garage Y/N | Yes |
| Full Baths | 4 |
| Status | Active |
| Directions | 85 to Pelham Rd,cross-over Hwy 14 to Batesville Rd,Left on Keeneland Way. |
| High School | J. L. Mann |
| City | Greer |
| Disclosures | Seller Disclosure |
| Senior Community Y/N | No |
| MLS Area | 031 |
| Lot Size Units | Acres |
| Lot Size Square Feet | 74052 |
| Carport Y/N | No |
| Elementary School | Oakview |
| Tax Annual Amount | 2829.29 |
| Middle/Junior High School | Riverside |
| Property Condition | 31-50 |
| Lease Considered Y/N | No |
| Virtual Tour | https://house-exposures.aryeo.com/videos/019e40f7-43e9-7068-9b87-2b91501bebf4 |
| Building Area Units | Square Feet |
| Living Area Units | Square Feet |
| Standard Status | Active |
| Tax Lot | 19 |
Interior Features
| Interior Amenities | 2 Story Foyer,2nd Stair Case,Bookcases,High Ceilings,Ceiling Fan(s),Vaulted Ceiling(s),Ceiling Smooth,Tray Ceiling(s),Central Vacuum,Granite Counters,Walk-In Closet(s),Pantry |
|---|---|
| Basement | None |
| Flooring | Carpet,Ceramic Tile,Wood,Vinyl |
| Total Fireplaces | 1 |
| Fireplace Features | Gas Log |
| Basement (Y/N) | No |
| Air Conditioning Y/N | Yes |
| Heating Y/N | Yes |
| Window Features | Window Treatments,Storm Window(s) |
| Fireplace Y/N | Yes |
| Half Baths | 1 |
| Laundry Features | Sink,1st Floor,Walk-in,Electric Dryer Hookup,Laundry Room |
| Total Bedrooms | 5 |
| Main Level Bedrooms | 1 |
| Main Level Bathrooms | 1 |
| Below Grade Finished Area Unit Type | Square Feet |
| Total Baths | 5 |
| Kitchen Area | 192 |
| Kitchen Length | 16 |
| Kitchen Width | 12 |
| Primary on Main | 182 |
| Second Bedroom Length | 14 |
| Second Bedroom Width | 13 |
| Bedroom 3 Area | 156 |
| Bedroom 3 Length | 13 |
| Bedroom 3 Width | 12 |
| Bedroom 4 Area | 143 |
| Bedroom 4 Length | 13 |
| Bedroom 4 Width | 11 |
| Dining Room Area | 15 |
| Dining Room Width | 13 |
| Family Room Area | 324 |
| Family Room Length | 18 |
| Primary Bedroom Area | 288 |
| Primary Bedroom Length | 18 |
| Primary Bedroom Width | 16 |
| Family Room Width | 18 |
| Dining Room Area | 195 |
| Bedroom 5 Width | 13 |
| Bedroom 5 Length | 16 |
| Bedroom 5 Area | 208 |
Exterior Features
| Parking Features | Attached,Parking Pad,Concrete,Side/Rear Entry,Workshop in Garage,Driveway |
|---|---|
| Lot Features | 1 - 2 Acres,Few Trees,Sprklr In Grnd-Partial Yd |
| Water Source | Public |
| Total Parking | 2 |
| Lot Size Area | 1.7 |
| Foundation Details | Crawl Space |
| Spa | No |
| Lot Dimensions | 34.837755?/-82.223020? |
| Lot Size Acres | 1.7 |
| Waterfront Y/N | No |
| Covered Spaces | 2 |
| Door Features | Storm Door(s) |
| Horse Y/N | No |
Amenities
- Foreclosure
- Views
- Short Sale
- New Construction
- Adult 55+
- Lease To Own
- No HOA Fees
- Furnished
- Primary On Main
- Air Conditioning
- Seller Finance
- Green
- Fixer Upper
- Horse
- Golf
- Fireplace
- Deck
- Garage
- Basement
- Pool
Property vs Single Family Average in 29651
Price
Taxes
Year Built
Visits
 Information deemed reliable but not guaranteed.
Property information provided courtesy of the Internet Exchange Program of the Greenville Association of Realtors.
The information being provided is for consumers personal, non-commercial use and may not be used for any purpose other than to identify prospective properties consumers may be interested in purchasing.
Data is updated as of September 12, 2026 6:57 PM UTC
Information deemed reliable but not guaranteed.
Property information provided courtesy of the Internet Exchange Program of the Greenville Association of Realtors.
The information being provided is for consumers personal, non-commercial use and may not be used for any purpose other than to identify prospective properties consumers may be interested in purchasing.
Data is updated as of September 12, 2026 6:57 PM UTC
