
Price Reduction
Address
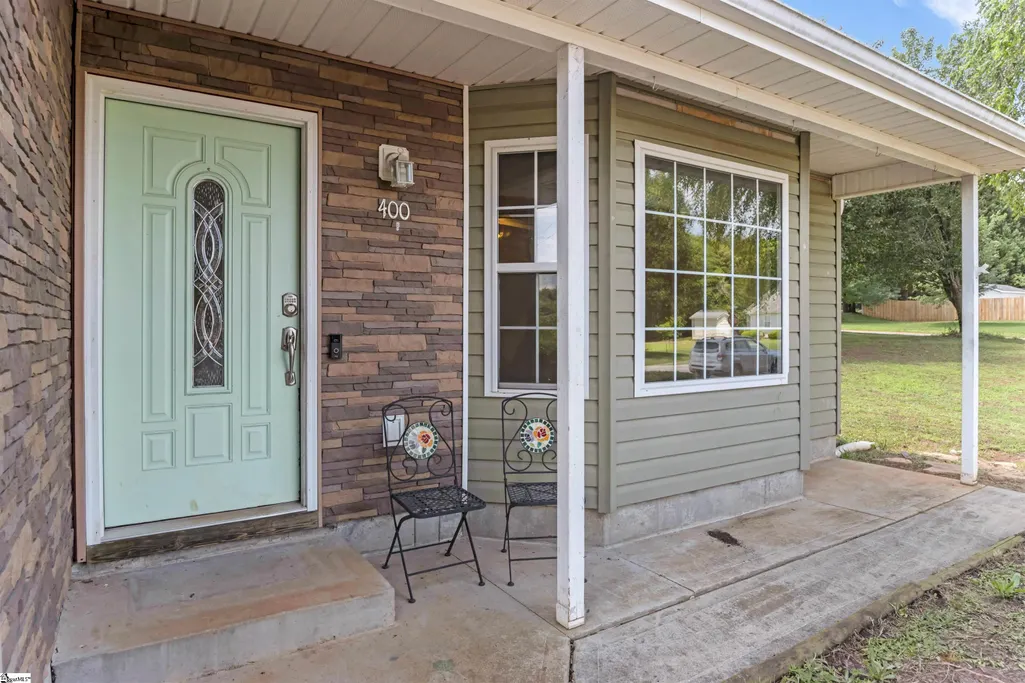
400 Panther Court, Greer, SC
Price
$ 284,000
Property Attributes
- MLS#1593579
- TypeSingle Family
- Listing Status Active
- CountyGREENVILLE
- CityGreer
- Area014
- NeighborhoodRussells Place
- Zip29651
- StyleRanch
- Taxes$ 1112
- Price$ 284,000
- Bedrooms3
- Full Bathrooms2
- Half Bathrooms0
- Sqr Footage1710
- Lot Size0.49 Acres
Data Source:
Greater Greenville MLS (GGMLS)
Property Description
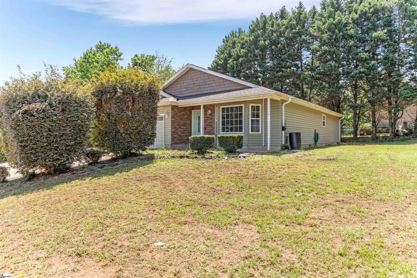
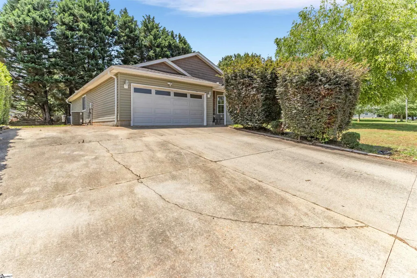
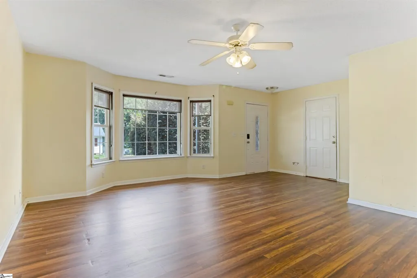
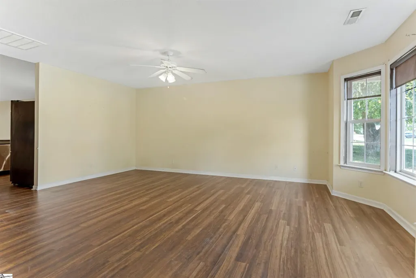
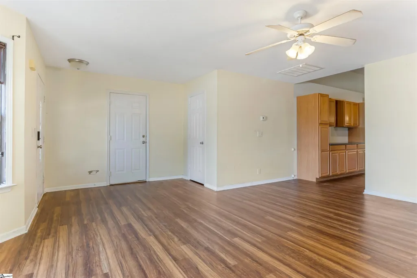
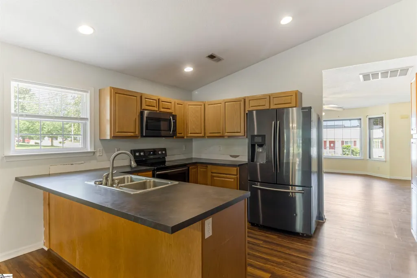
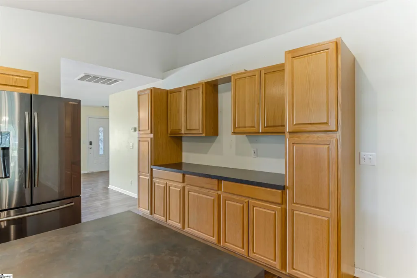
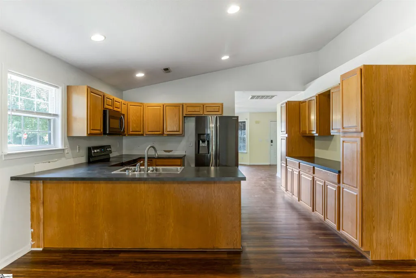
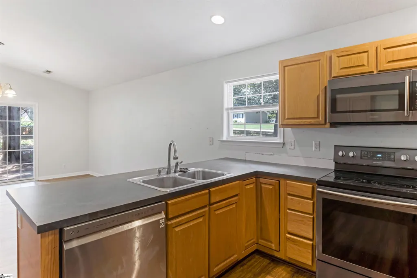
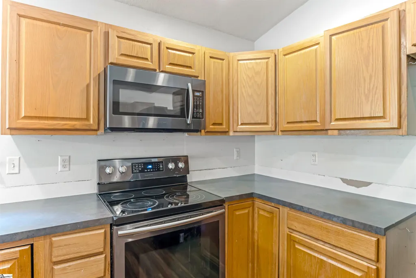
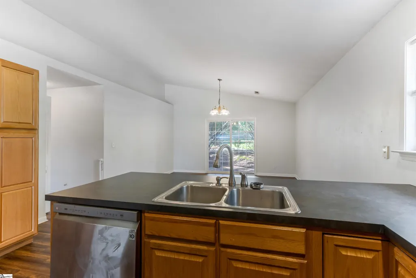
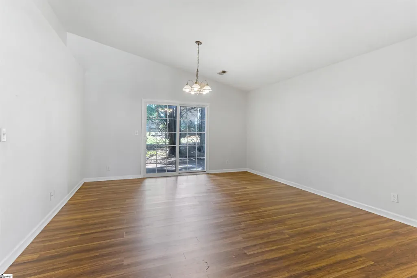
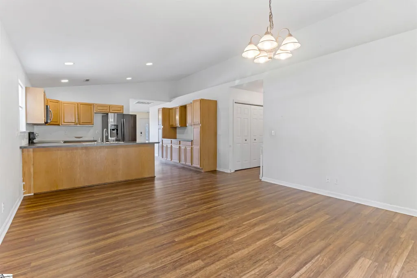
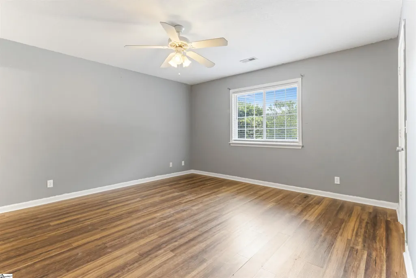
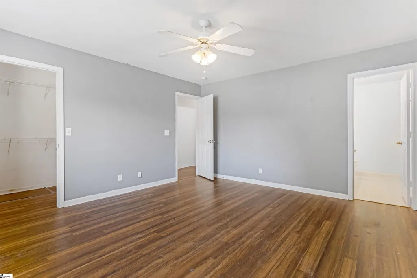
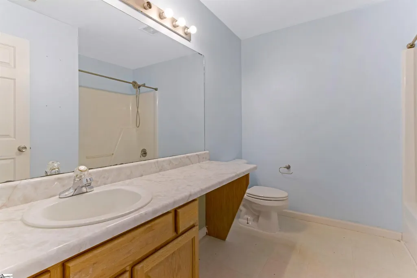
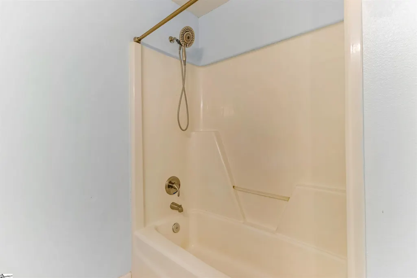
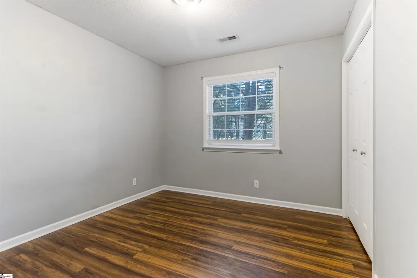
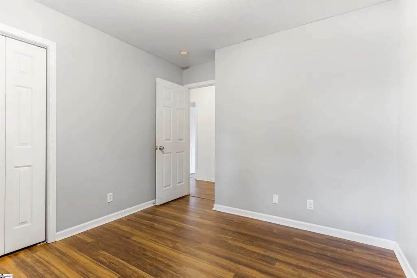
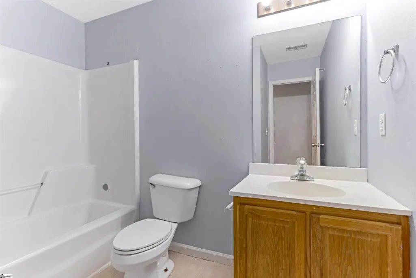
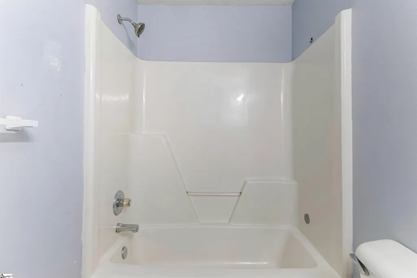
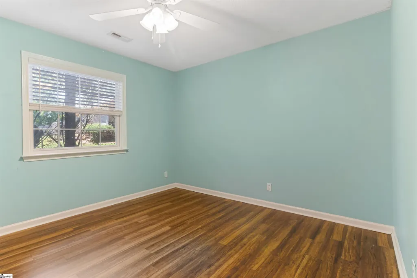
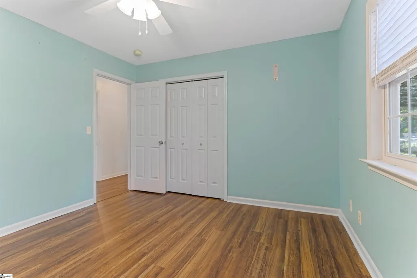
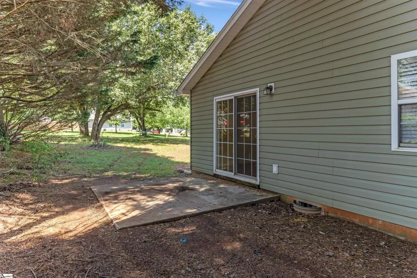
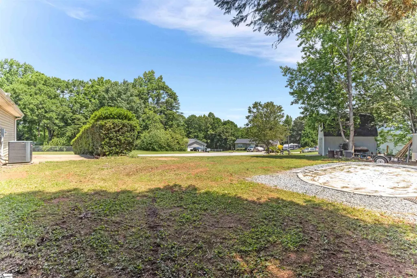
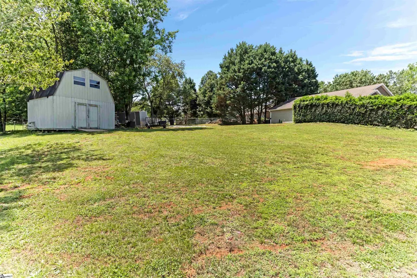
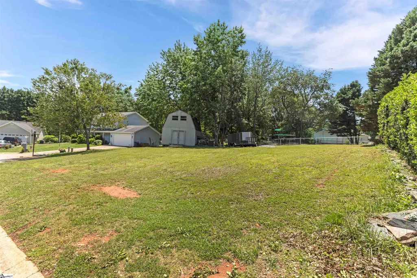
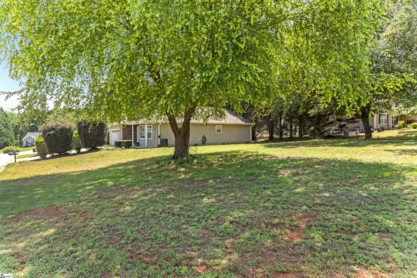
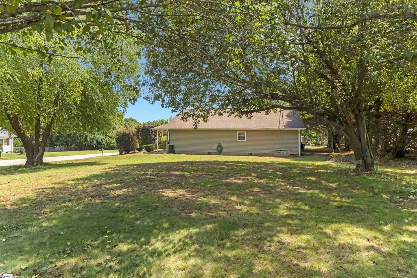
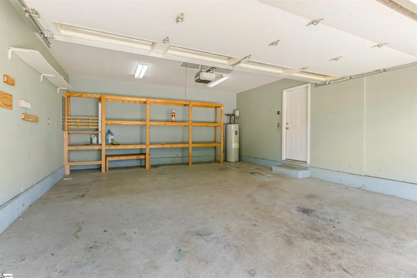
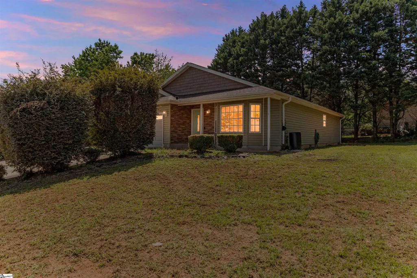
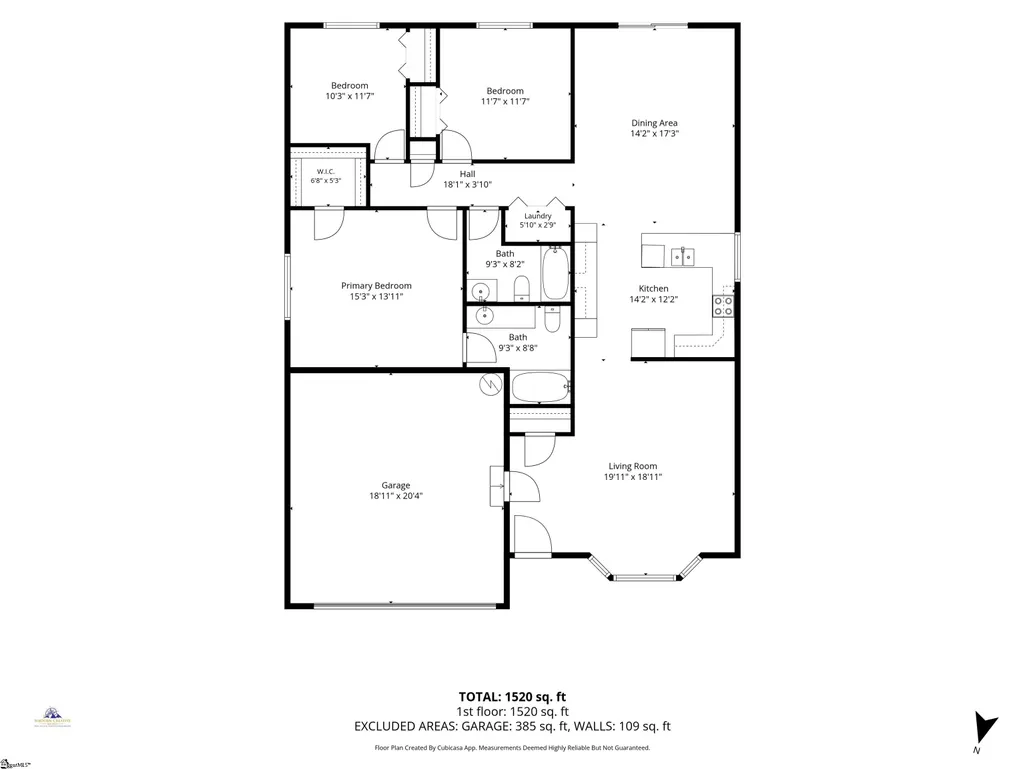
This is the one you've been waiting for! Charming, move-in ready, and located in a welcoming neighborhood with no HOA fees, this home offers the perfect blend of convenience and peaceful country living. Ideally situated just minutes from GSP Airport, shopping, dining, and award-winning Greenville County Schools, you'll enjoy easy access to everything while still feeling tucked away from the hustle and bustle. Nestled on a spacious cul-de-sac corner lot just under half an acre, this property provides plenty of room to relax, play, and entertain. Inside, you'll appreciate the ease of single-level living and an inviting open-concept floor plan. The generously sized great room is perfect for movie nights and gatherings, highlighted by a beautiful bay window that's ideal for showcasing a holiday tree or creating a cozy reading nook. The well-appointed kitchen offers stainless steel appliances, abundant cabinet and counter space, soaring ceilings, and a peninsula with seating for several. A large window overlooks the backyard, bringing in plenty of natural light. The adjoining dining area easily accommodates a farmhouse-style table, but it's flexible enough to serve as a sitting room, playroom, or home office space. The comfortable primary suite features elegant chair rail molding, an oversized window, a walk-in closet, and a private full bath. Two additional bedrooms offer ample space and share a conveniently located hall bathroom. Step outside through the sliding glass doors and enjoy evenings on the patio—perfect for grilling, gathering around a fire pit, or simply unwinding after a long day. An outbuilding provides valuable extra storage for tools, lawn equipment, or hobbies. Don't miss your chance to own this charming home in an unbeatable location—schedule your showing today before it's gone! The home needs slight cosmetic TLC and priced accordingly. Sold "as is".
| Elementary School | Middle School | High School |
|---|---|---|
| Skyland Elementary School | Greer Middle School | Greer High School |
| Price History | |
|---|---|
| 6/2/2026 | Listed $310,000 |
| 6/29/2026 | 2$305,000 |
| 7/10/2026 | 2$299,900 |
| 7/24/2026 | 1$298,900 |
| 7/31/2026 | 1$297,900 |
| 8/17/2026 | 3$289,000 |
| 9/11/2026 | 2$284,000 |
General Features
| Sewer | Septic Tank |
|---|---|
| Heating | Heat Pump |
| Cooling | Central Air |
| Roof | Architectural |
| Appliances | Dishwasher,Free-Standing Electric Range,Electric Water Heater |
| Garage Spaces | 2 |
| Association Fee Includes | None |
| Patio/Porch Features | Patio |
| Architectural Style | Ranch |
| Construction Materials | Vinyl Siding |
| Stories Count | 1 |
| Topography | Level |
| Levels | One |
| Property Subtype | Single Family Residence |
| Tax Year | 2025 |
| Community Features | None |
| County | Greenville |
| New Construction | No |
| Property Type | Residential |
| HOA | No |
| Attached Garage | Yes |
| Subdivision Name | Russells Place |
| Garage Y/N | Yes |
| Full Baths | 2 |
| Status | Active |
| Directions | Take Exit 56 off I-85 and merge onto SC-14 W toward Greer. Continue to follow SC-14,then turn right onto S Jug Factory Rd. Make a slight right onto Becky Gibson Rd,turn left onto Viking Dr,and finall |
| High School | Greer |
| City | Greer |
| Disclosures | Seller Disclosure |
| Senior Community Y/N | No |
| MLS Area | 014 |
| Lot Size Units | Square Feet |
| Lot Size Square Feet | 21344.4 |
| Carport Y/N | No |
| Elementary School | Skyland |
| Tax Annual Amount | 1112 |
| Middle/Junior High School | Greer |
| Property Condition | 11-20 |
| Lease Considered Y/N | No |
| Building Area Units | Square Feet |
| Living Area Units | Square Feet |
| Standard Status | Active |
Interior Features
| Interior Amenities | Ceiling Fan(s) |
|---|---|
| Basement | None |
| Flooring | Luxury Vinyl |
| Fireplace Features | None |
| Basement (Y/N) | No |
| Air Conditioning Y/N | Yes |
| Heating Y/N | Yes |
| Fireplace Y/N | No |
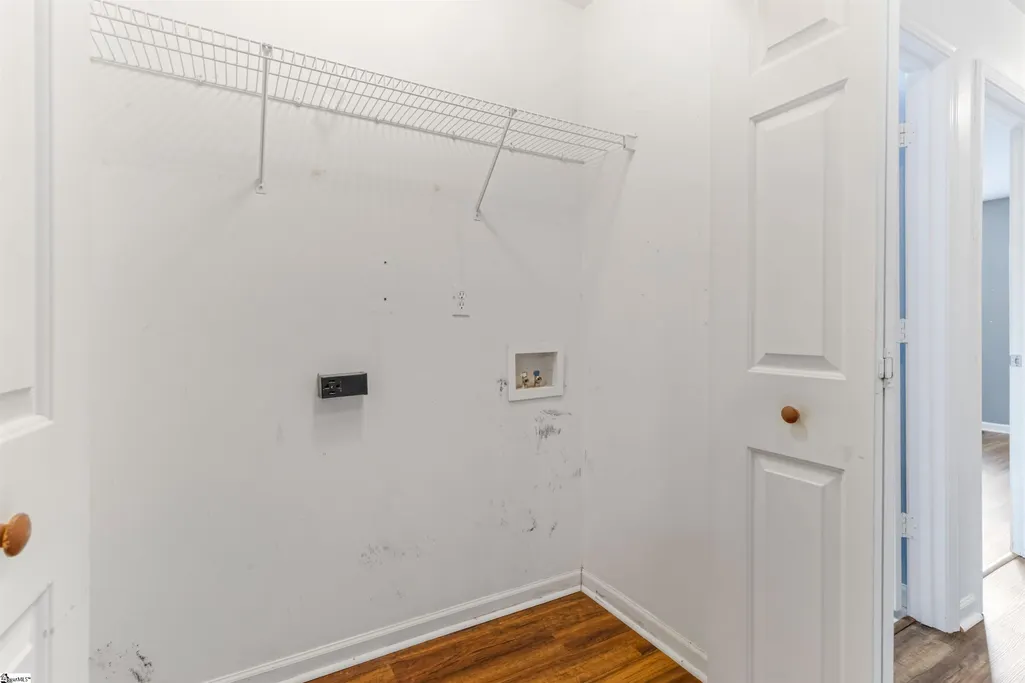
| Laundry Features | 1st Floor |
| Total Bedrooms | 3 |
| Main Level Bedrooms | 3 |
| Main Level Bathrooms | 2 |
| Below Grade Finished Area Unit Type | Square Feet |
| Total Baths | 2 |
| Kitchen Area | 168 |
| Kitchen Length | 14 |
| Kitchen Width | 12 |
| Primary on Main | 110 |
| Second Bedroom Length | 10 |
| Second Bedroom Width | 11 |
| Bedroom 3 Area | 121 |
| Bedroom 3 Length | 11 |
| Bedroom 3 Width | 11 |
| Dining Room Area | 14 |
| Dining Room Width | 17 |
| Living Room Area | 342 |
| Living Room Length | 19 |
| Living Room Width | 18 |
| Primary Bedroom Area | 195 |
| Primary Bedroom Length | 15 |
| Primary Bedroom Width | 13 |
| Dining Room Area | 238 |
Exterior Features
| Parking Features | Attached,Concrete |
|---|---|
| Lot Features | 1/2 - Acre |
| Water Source | Public |
| Total Parking | 2 |
| Lot Size Area | 21344.4 |
| Foundation Details | Slab |
| Spa | No |
| Lot Size Acres | 0.49 |
| Waterfront Y/N | No |
| Covered Spaces | 2 |
| Horse Y/N | No |
Amenities
- Foreclosure
- Views
- Short Sale
- New Construction
- Adult 55+
- Lease To Own
- No HOA Fees
- Furnished
- Primary On Main
- Air Conditioning
- Seller Finance
- Green
- Fixer Upper
- Horse
- Golf
- Fireplace
- Deck
- Garage
- Basement
- Pool
Property vs Single Family Average in 29651
Price
Taxes
Visits
 Information deemed reliable but not guaranteed.
Property information provided courtesy of the Internet Exchange Program of the Greenville Association of Realtors.
The information being provided is for consumers personal, non-commercial use and may not be used for any purpose other than to identify prospective properties consumers may be interested in purchasing.
Data is updated as of September 12, 2026 6:57 PM UTC
Information deemed reliable but not guaranteed.
Property information provided courtesy of the Internet Exchange Program of the Greenville Association of Realtors.
The information being provided is for consumers personal, non-commercial use and may not be used for any purpose other than to identify prospective properties consumers may be interested in purchasing.
Data is updated as of September 12, 2026 6:57 PM UTC
