
Waterfront

Address
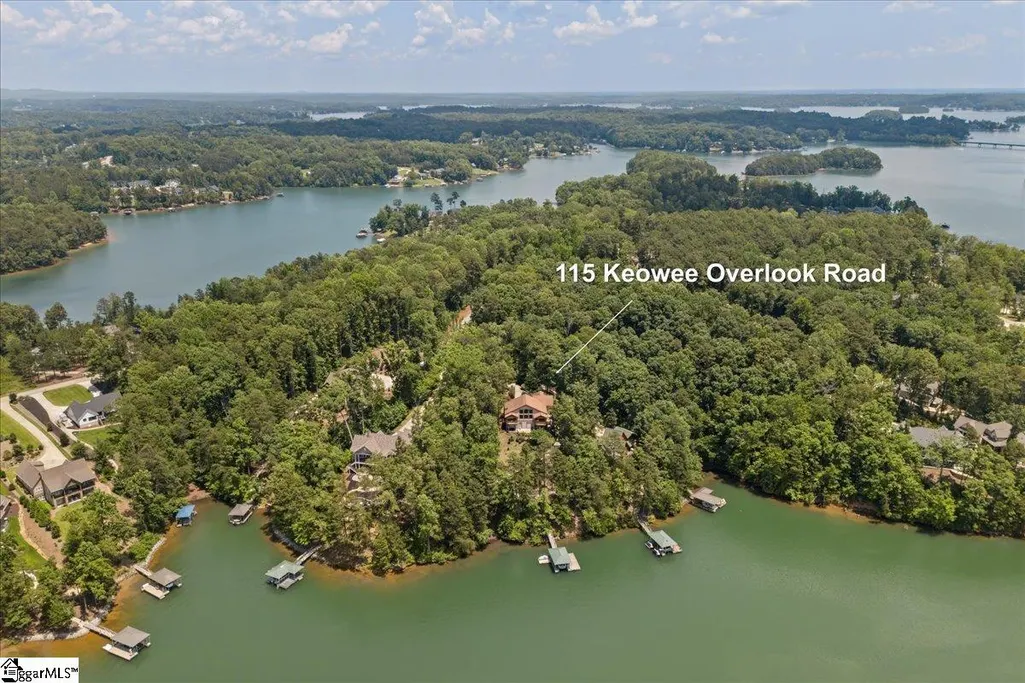
115 Keowee Overlook Road, West Union, SC
Price
$ 2,150,000
Property Attributes
- MLS#1594743
- TypeSingle Family
- Listing Status Active
- CountyOCONEE
- CityWest Union
- Area067
- NeighborhoodPeninsula Pointe South
- Zip29696
- StyleCraftsman
- Year Built2016
- Taxes$ 8088
- Price$ 2,150,000
- Bedrooms3
- Full Bathrooms2
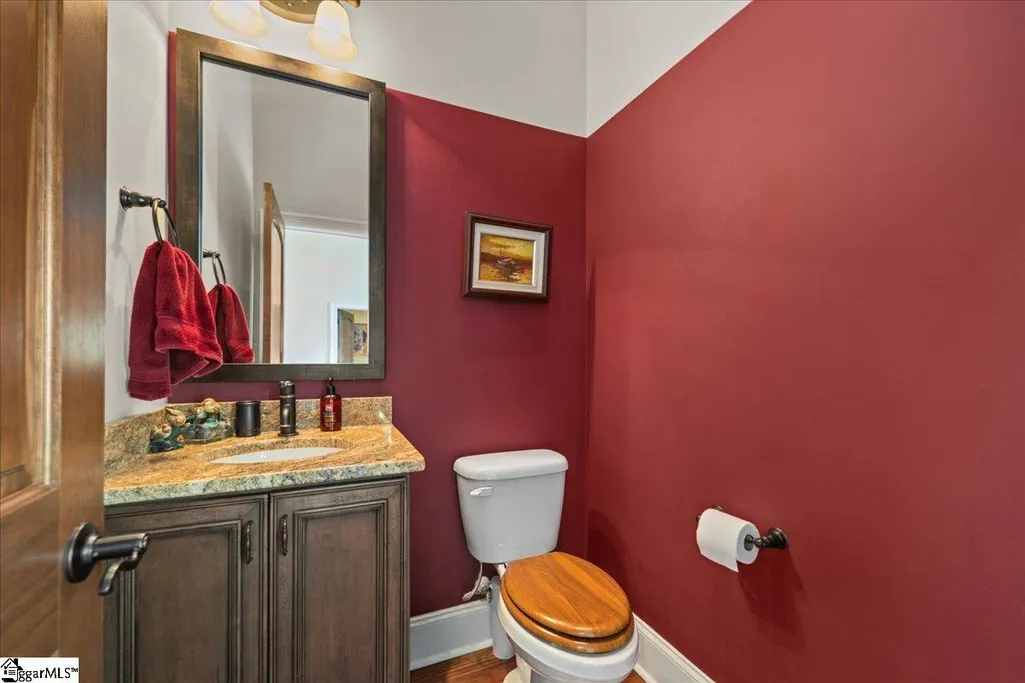
- Half Bathrooms1
- Sqr Footage2975
- Lot Size1.37 Acres
Data Source:
Greater Greenville MLS (GGMLS)
Property Description
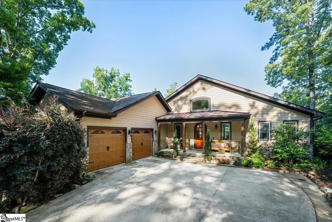
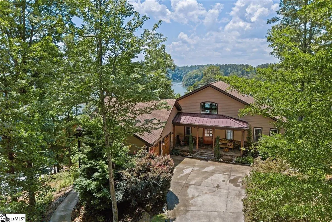
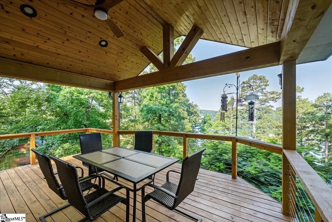
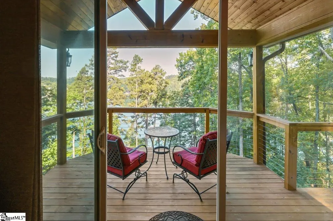
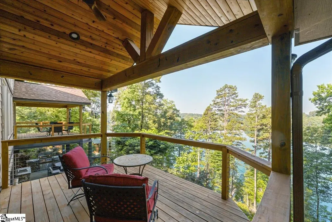
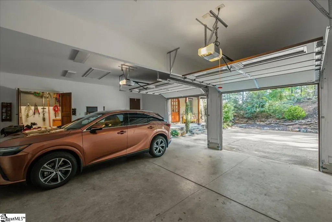
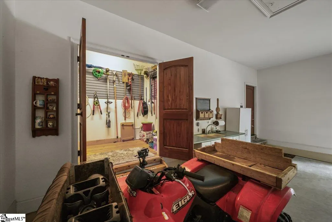
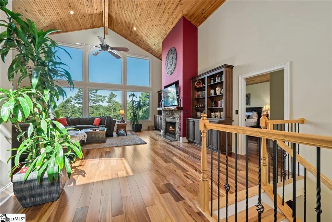
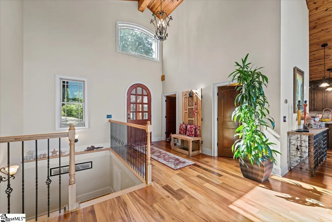
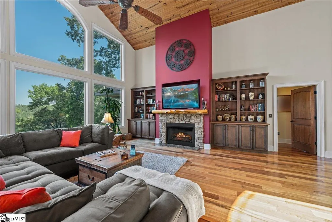
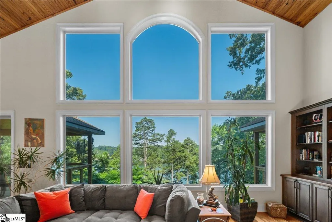
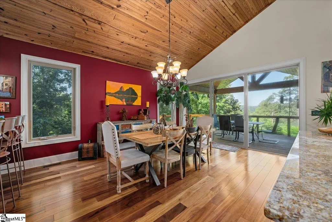
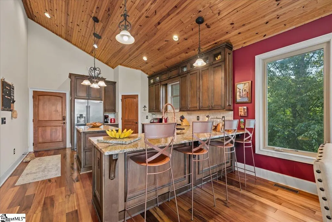
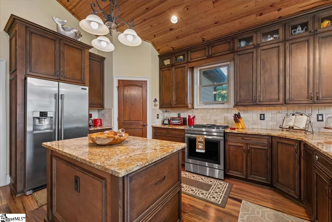
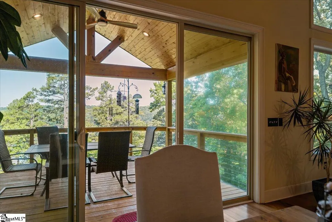
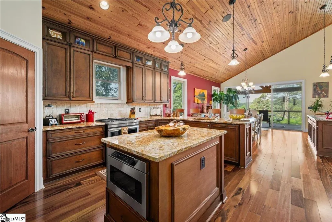
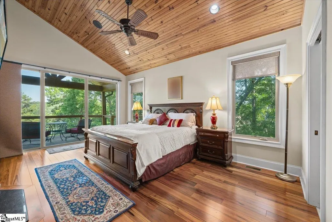
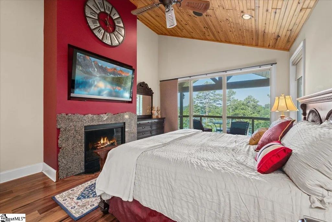
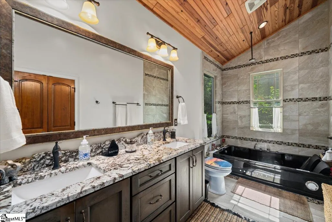
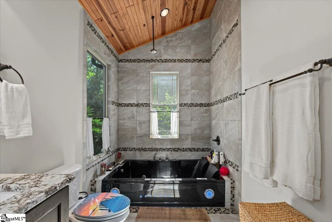
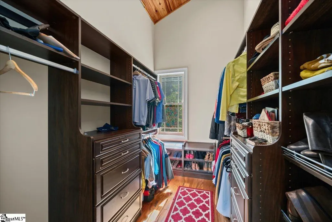
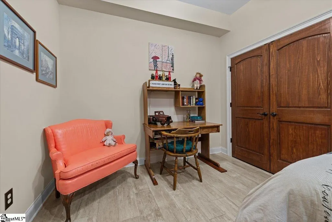
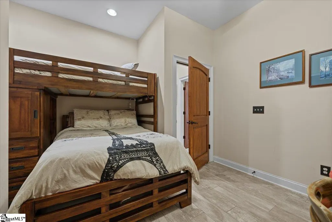
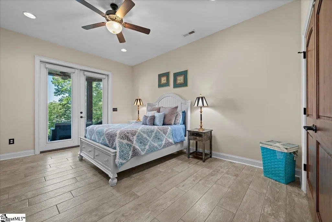
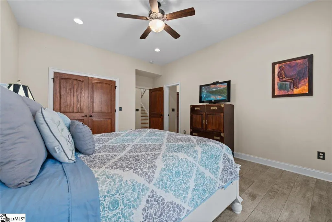
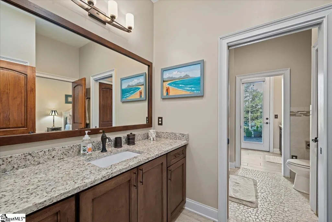
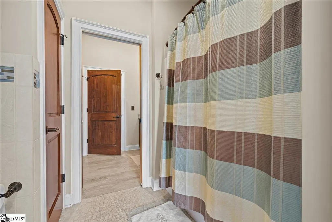
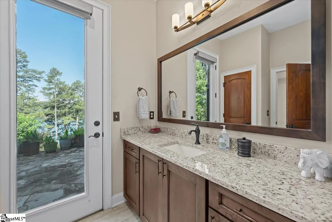
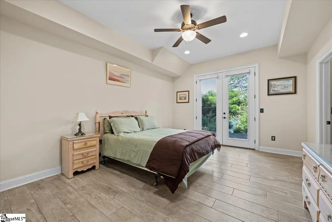
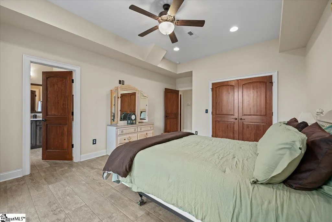
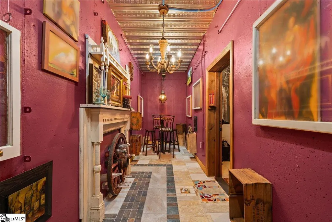
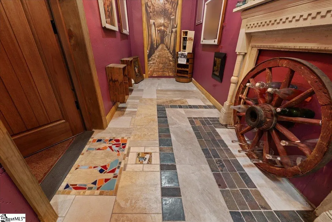
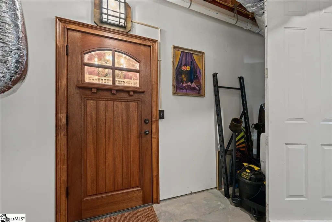
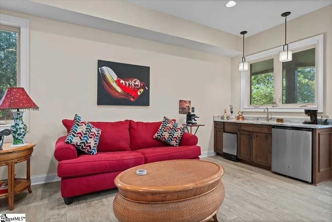
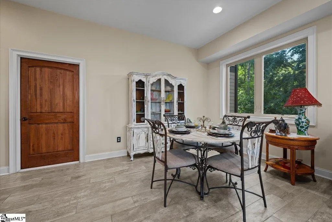
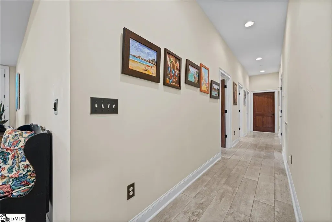
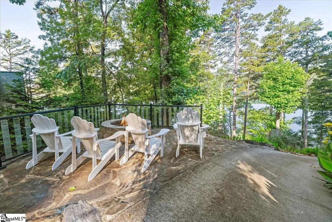
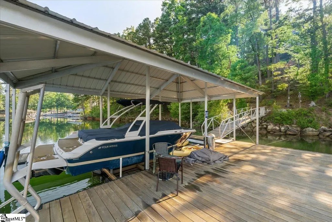
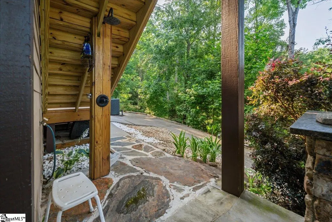
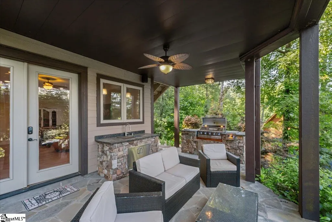
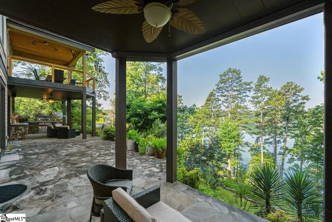
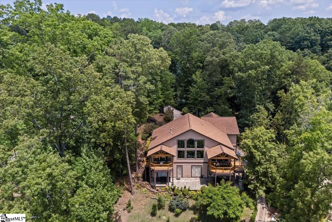
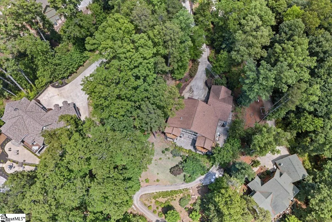
Experience refined craftsmanship and timeless design in this exceptional Lake Keowee waterfront home, where expansive views greet you the moment you step through the front door. The main level showcases stunning imported Brazilian tigerwood hardwood floors and soaring vaulted wood ceilings, creating warmth and architectural character throughout the open-concept living space. The large great room features a gas fireplace and flows seamlessly into the dining area and gourmet kitchen, which features custom cabinetry, Brazilian granite countertops, a built-in microwave, trash compactor, and two pantry spaces. The spacious primary suite is situated on the main level and offers a private retreat with its own gas fireplace, a private deck, a spa-like bath complete with a jetted soaking tub and rainfall shower, and a walk-in closet. The lower level walkout basement expands the home’s versatility with ceramic tile throughout, two bedrooms connected by a Jack-and-Jill bathroom, a flex room currently used as a fourth bedroom, and a large recreation room with a wet bar including a refrigerator and ice maker, as well as a unique wine cellar tucked just beyond the utility room. Outdoors, the property is thoughtfully designed for relaxation and lakefront enjoyment. An outdoor kitchen with an oversized built in gas grill, side burners, countertops, and sink makes hosting effortless. The low maintenance yard includes an irrigation system and beautifully landscaped grounds featuring 10 Japanese maples, mature butterfly bushes, and the fragrant welcome of gardenias along the scenic path to the water. Just steps away, a private black sand beach offers a rare and serene shoreline escape. Follow the path to the maximum-size dock allowed, set in very deep water and equipped with electricity and water, a 26-foot covered slip with boat lift, and two jet ski ports, providing everything needed for enjoying lake life to the fullest. After spending time on the lake, you can rinse off using the outdoor shower, equipped with hot and cold water. In the evening, enjoy the 2 outdoor firepits while the sun sets directly behind the home over Lake Keowee, providing spectacular picturesque views. Seller acquired half of the adjacent waterfront lot which is now combined giving additional privacy with 1.37 acres and 216 feet of pristine Lake Keowee shoreline. All furniture is negotiable if turnkey is desired. Wall art throughout the home is not for sale. Short-Term Rentals Allowed.
| Elementary School | Middle School | High School |
|---|---|---|
| Keowee Elementary School | Walhalla Middle School | Walhalla High School |
| Price History | |
|---|---|
| 6/12/2026 | Listed $2,300,000 |
| 7/7/2026 | 7$2,150,000 |
General Features
| Sewer | Septic Tank |
|---|---|
| Heating | Electric |
| Cooling | Electric |
| Utilities | Underground Utilities |
| Roof | Composition |
| Appliances | Trash Compactor,Gas Cooktop,Dishwasher,Disposal,Dryer,Refrigerator,Electric Oven,Ice Maker,Microwave,Tankless Water Heater |
| HOA Fee | 560 |
| Garage Spaces | 2 |
| Association Fee Includes | Street Lights |
| Patio/Porch Features | Deck,Front Porch |
| Architectural Style | Craftsman |
| Construction Materials | Hardboard Siding,Stone |
| Year Built | 2016 |
| View | Water |
| Stories Count | 1 |
| Levels | 1+Basement |
| Property Subtype | Single Family Residence |
| Tax Year | 2025 |
| Waterfront Features | Lake,Waterfront |
| Community Features | Street Lights |
| Assoc Fee Paid Per | Annually |
| County | Oconee |
| New Construction | No |
| Property Type | Residential |
| HOA | Yes |
| Attached Garage | Yes |
| Subdivision Name | Peninsula Pointe South |
| Garage Y/N | Yes |
| Full Baths | 2 |
| Status | Active |
| Directions | From Seneca,go north on Keowee School Rd. Turn left at 4-way stop onto Ebeneezer Rd. Turn Left on N Burns Mill Rd. Turn Left on Safety Harbor Rd. Turn Left on McAlister Rd. Turn right on Keowee |
| High School | Walhalla |
| City | West Union |
| Body of Water | Lake Keowee |
| Disclosures | Seller Disclosure |
| Senior Community Y/N | No |
| MLS Area | 067 |
| Lot Size Units | Acres |
| Lot Size Square Feet | 59677.2 |
| Carport Y/N | No |
| Elementary School | Keowee |
| Tax Annual Amount | 8088.84 |
| Middle/Junior High School | Walhalla |
| Property Condition | 6-10 |
| Lease Considered Y/N | No |
| Virtual Tour | https://vimeo.com/1200816618?share=copy&fl=sv&fe=ci |
| Building Area Units | Square Feet |
| Living Area Units | Square Feet |
| Standard Status | Active |
Interior Features
| Interior Amenities | Bookcases,High Ceilings,Ceiling Fan(s),Vaulted Ceiling(s),Granite Counters |
|---|---|
| Basement | Finished |
| Flooring | Ceramic Tile,Wood |
| Total Fireplaces | 2 |
| Fireplace Features | Gas Log,Ventless |
| Basement (Y/N) | No |
| Air Conditioning Y/N | Yes |
| Heating Y/N | Yes |
| Fireplace Y/N | Yes |
| Half Baths | 1 |
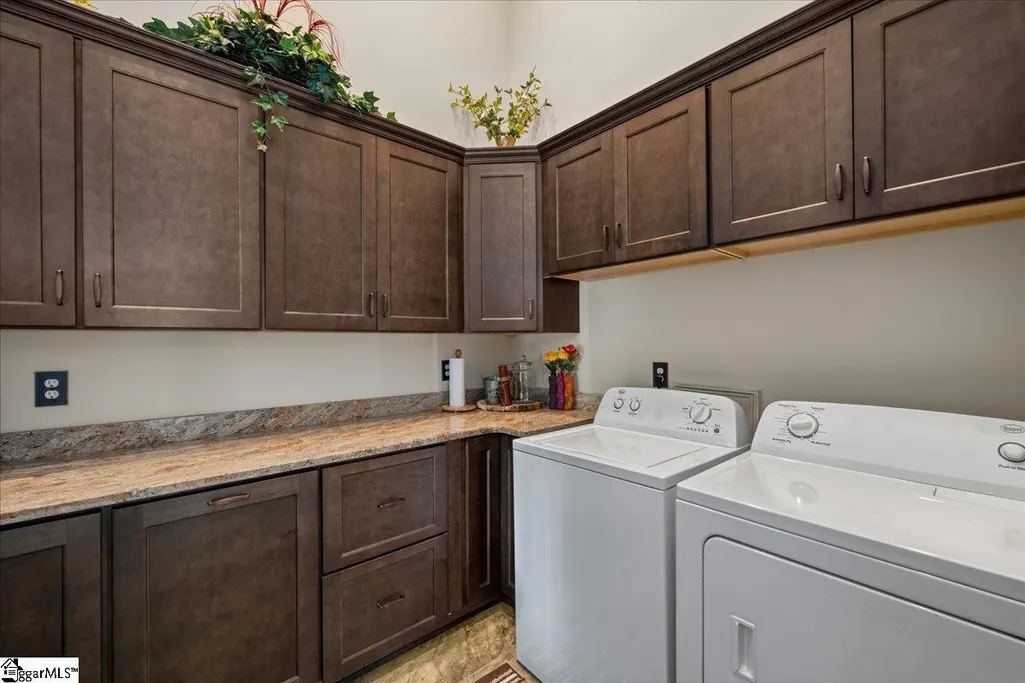
| Laundry Features | 1st Floor |
| Total Bedrooms | 3 |
| Main Level Bedrooms | 1 |
| Main Level Bathrooms | 1 |
| Below Grade Finished Area Unit Type | Square Feet |
| Total Baths | 3 |
| Kitchen Area | 169 |
| Kitchen Length | 13 |
| Kitchen Width | 13 |
| Primary on Main | 234 |
| Second Bedroom Length | 13 |
| Second Bedroom Width | 18 |
| Bedroom 3 Area | 234 |
| Bedroom 3 Length | 13 |
| Bedroom 3 Width | 18 |
| Dining Room Area | 13 |
| Dining Room Width | 18 |
| Living Room Area | 484 |
| Living Room Length | 22 |
| Living Room Width | 22 |
| Primary Bedroom Area | 308 |
| Primary Bedroom Length | 14 |
| Primary Bedroom Width | 22 |
| Dining Room Area | 234 |
| Bedroom 3 Level | Basement |
| Second Bedroom Level | Basement |
Exterior Features
| Exterior Amenities | Dock,Outdoor Fireplace,Outdoor Kitchen |
|---|---|
| Parking Features | Attached,Paved,Concrete,Garage Door Opener,Driveway |
| Lot Features | 1 - 2 Acres,Cul-De-Sac,Few Trees,Wooded,Sprklr In Grnd-Full Yard |
| Water Source | Public |
| Total Parking | 2 |
| Lot Size Area | 1.37 |
| Foundation Details | Basement |
| Spa | No |
| Lot Dimensions | 1.37acres |
| Lot Size Acres | 1.37 |
| Waterfront Y/N | Yes |
| Covered Spaces | 2 |
| Horse Y/N | No |
| Lakes | Lake Keowee |
Amenities
- Foreclosure
- Views
- Short Sale
- New Construction
- Adult 55+
- Lease To Own
- No HOA Fees
- Furnished
- Primary On Main
- Air Conditioning
- Seller Finance
- Green
- Fixer Upper
- Horse
- Golf
- Fireplace
- Deck
- Garage
- Basement
- Pool
Property vs Single Family Average in 29696
Price
Taxes
Year Built
Visits
 Information deemed reliable but not guaranteed.
Property information provided courtesy of the Internet Exchange Program of the Greenville Association of Realtors.
The information being provided is for consumers personal, non-commercial use and may not be used for any purpose other than to identify prospective properties consumers may be interested in purchasing.
Data is updated as of September 14, 2026 7:30 PM UTC
Information deemed reliable but not guaranteed.
Property information provided courtesy of the Internet Exchange Program of the Greenville Association of Realtors.
The information being provided is for consumers personal, non-commercial use and may not be used for any purpose other than to identify prospective properties consumers may be interested in purchasing.
Data is updated as of September 14, 2026 7:30 PM UTC
