
Views
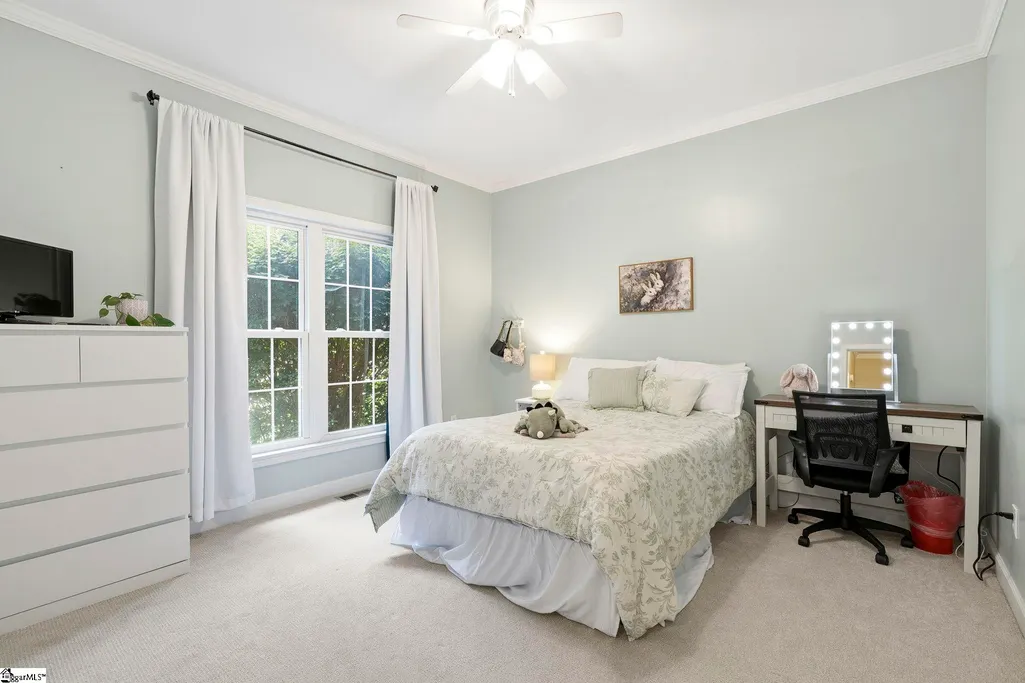
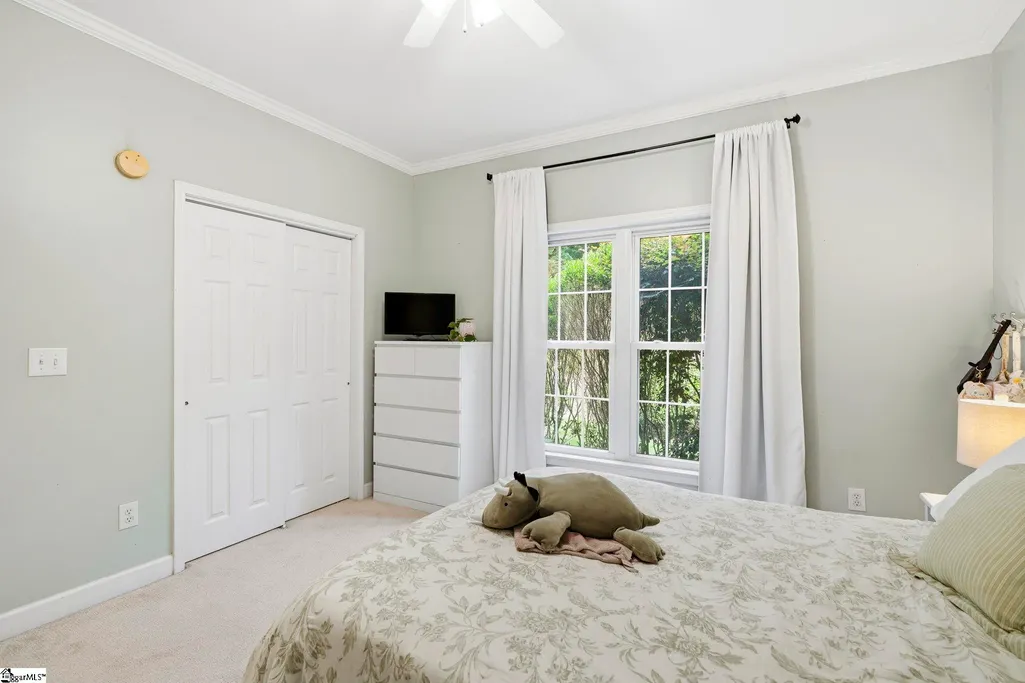
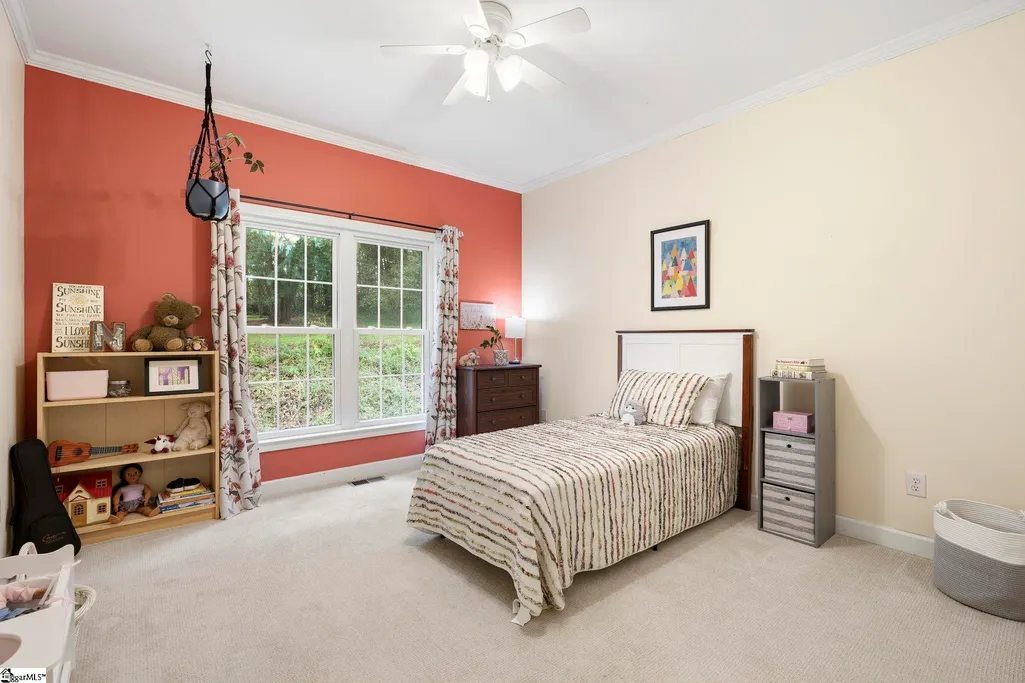
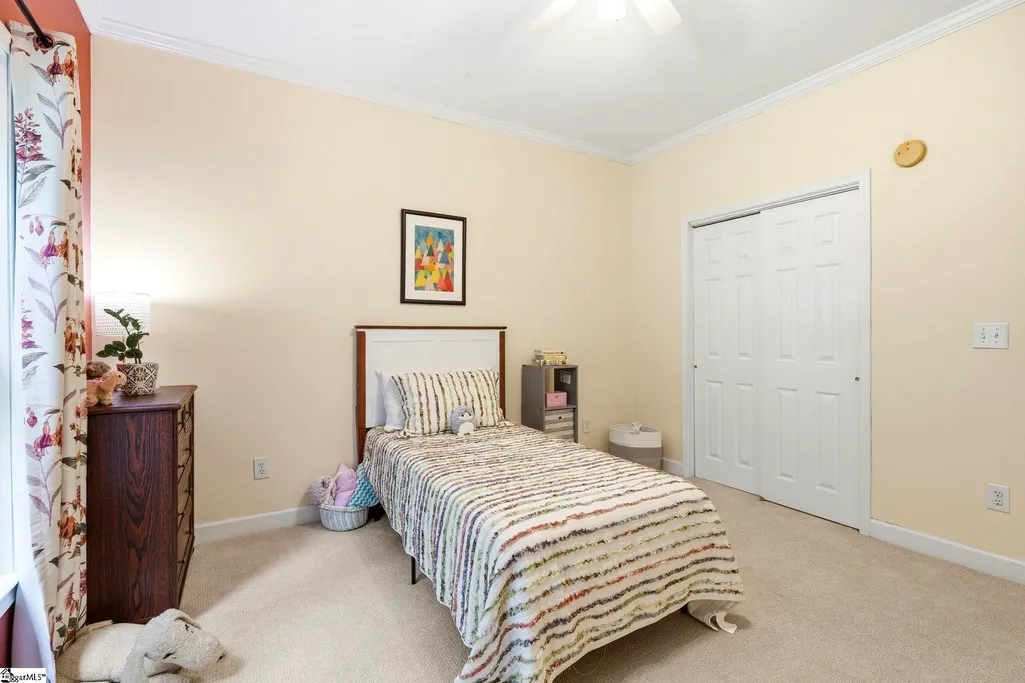
Address
21 Brannons View Drive, Taylors, SC
Price
$ 639,000
Property Attributes
- MLS#1595143
- TypeSingle Family
- Listing Status Active
- CountyGREENVILLE
- CityTaylors
- Area013
- NeighborhoodPebble Grove
- Zip29687
- StyleTraditional
- Taxes$ 2587
- Price$ 639,000
- Bedrooms4
- Full Bathrooms3
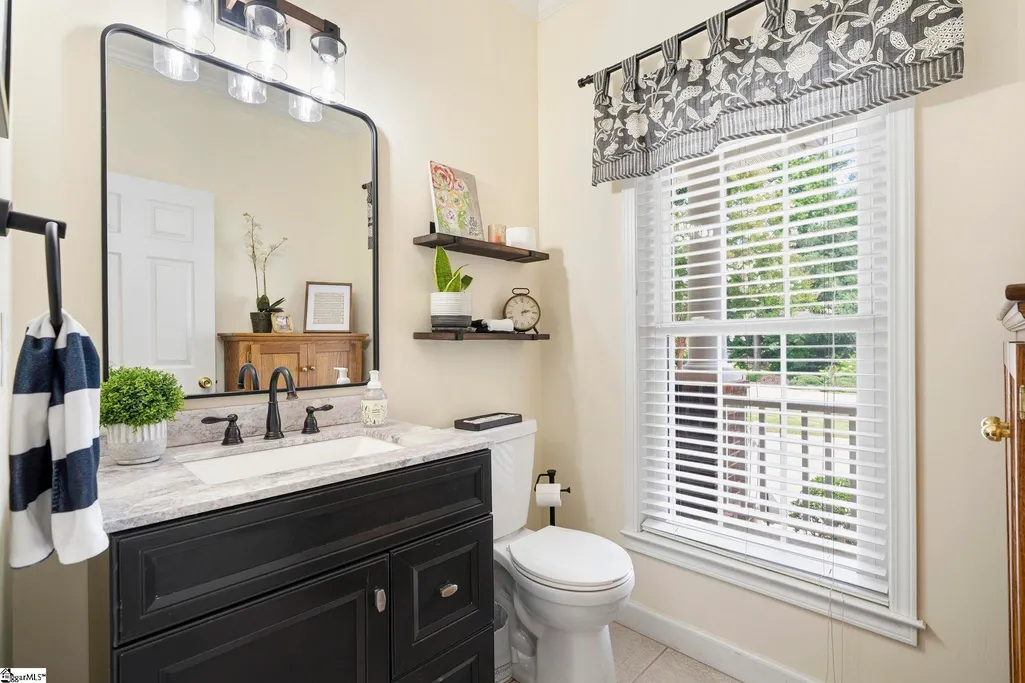
- Half Bathrooms1
- Sqr Footage3128
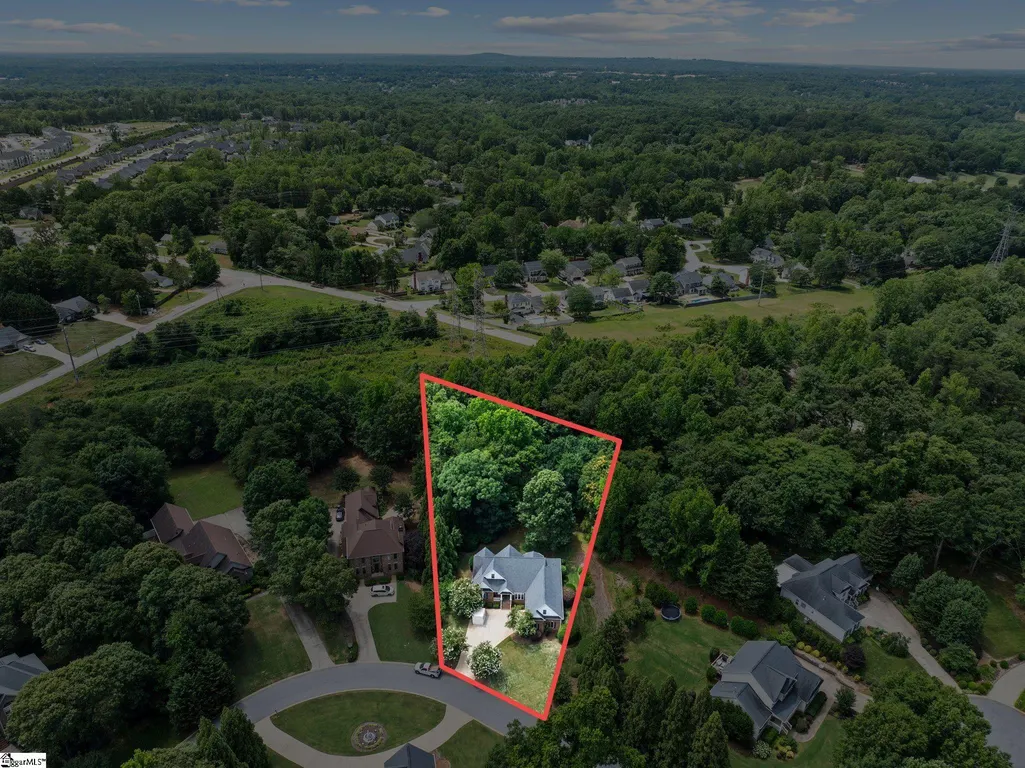
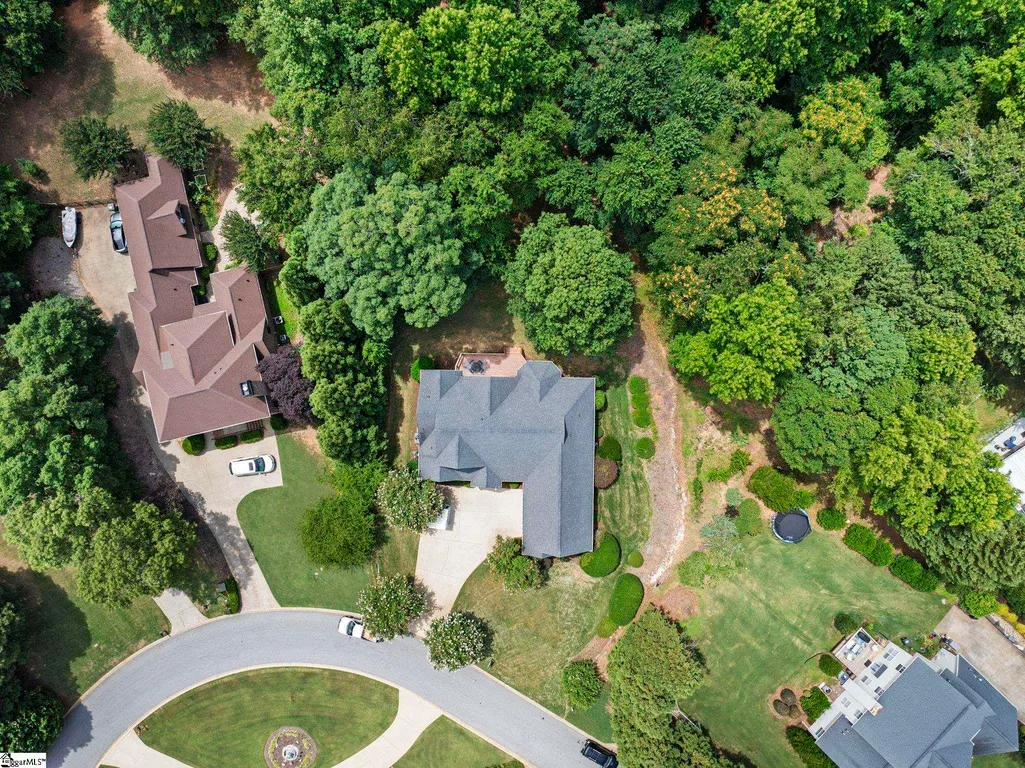
- Lot Size0.7 Acres
Data Source:
Greater Greenville MLS (GGMLS)
Property Description
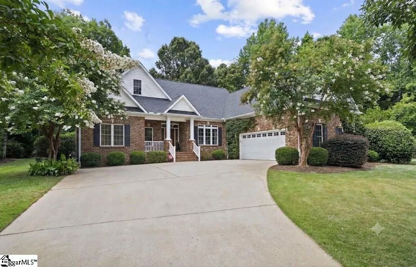
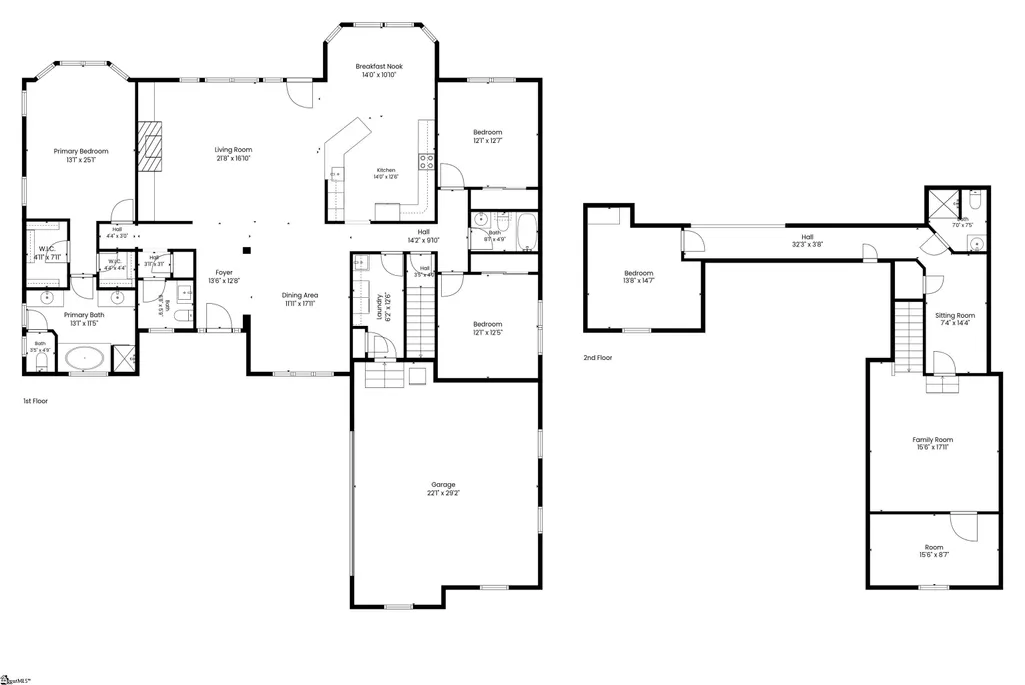
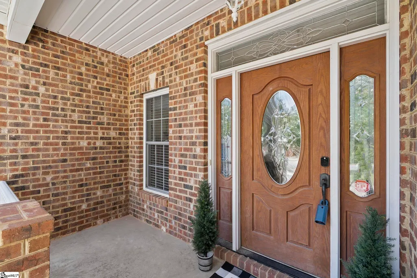
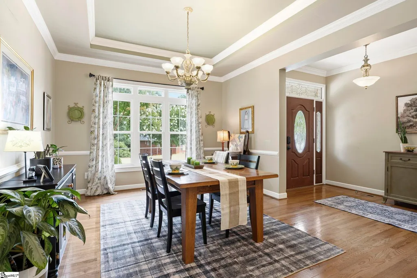
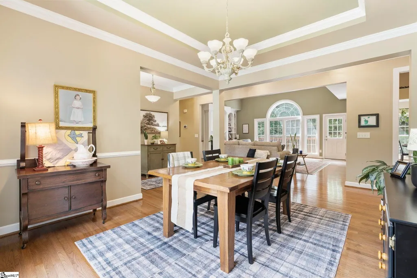
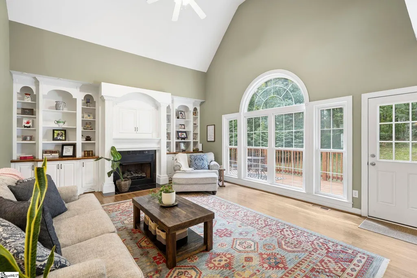
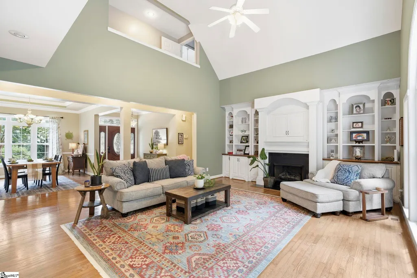
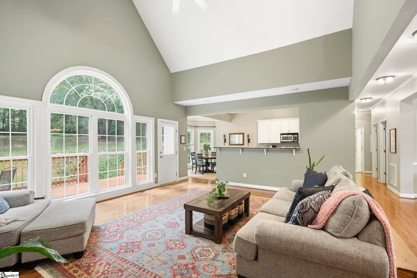
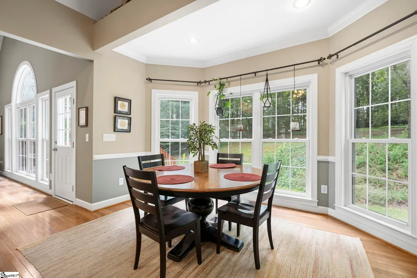
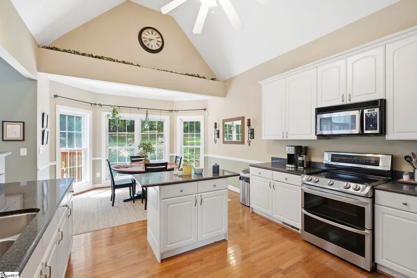
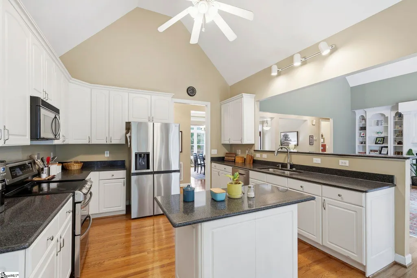
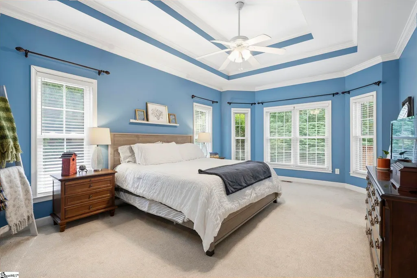
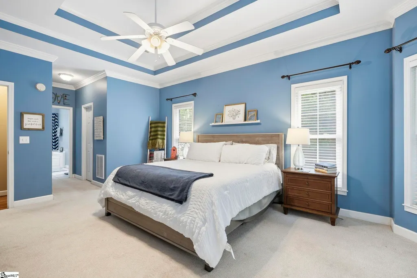
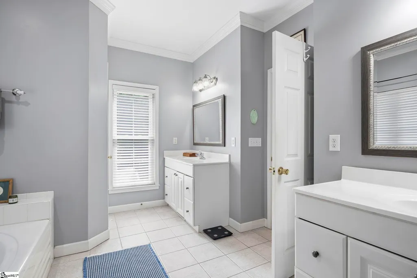
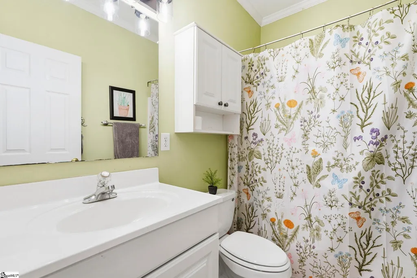
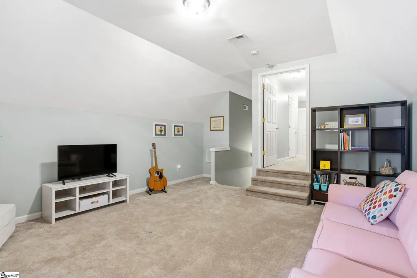
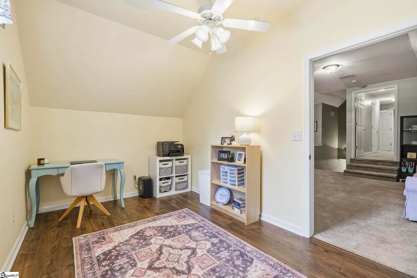
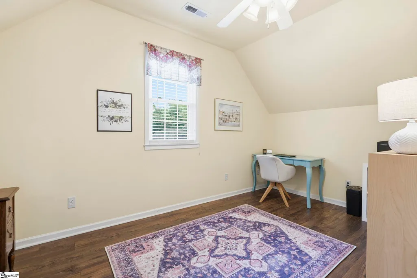
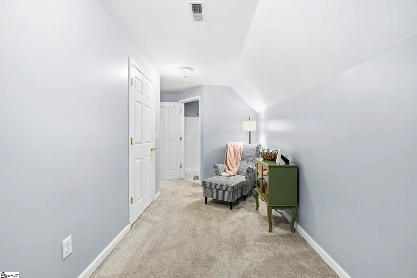
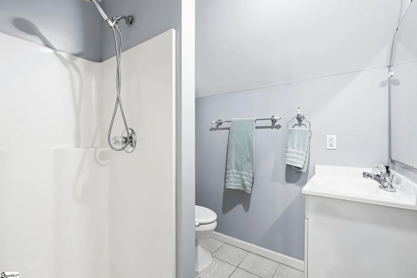
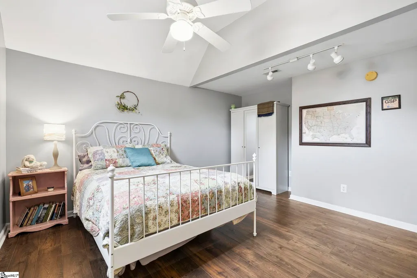
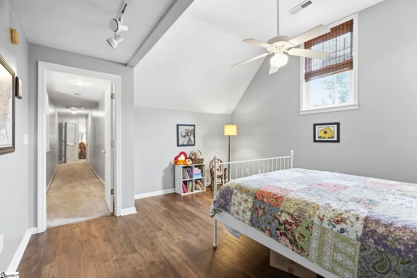
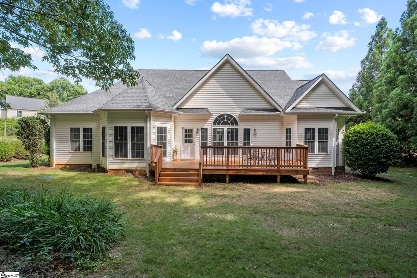
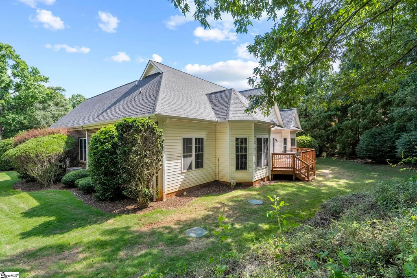
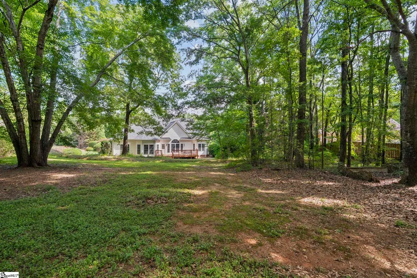
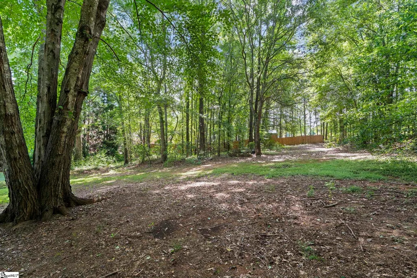
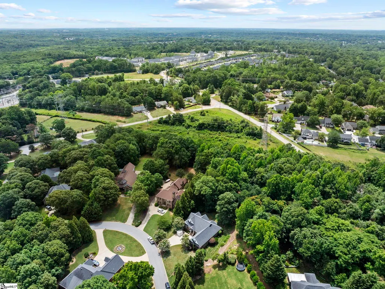
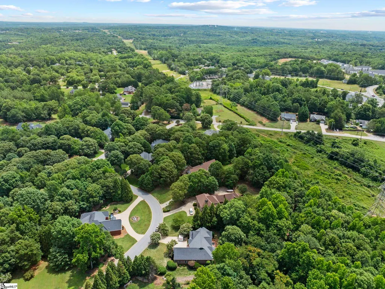
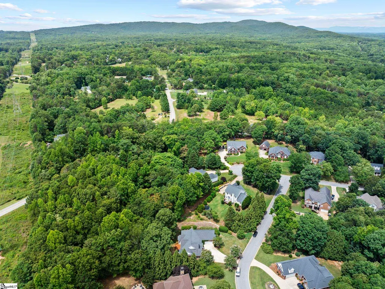
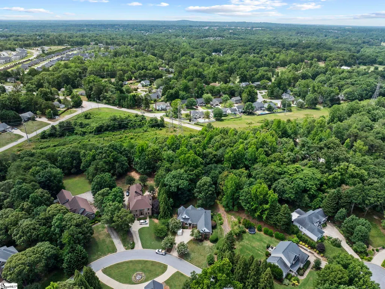
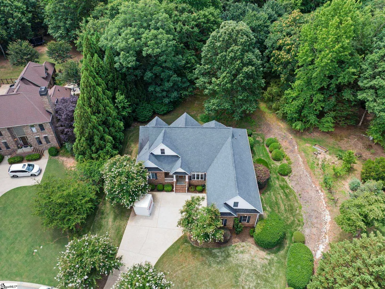
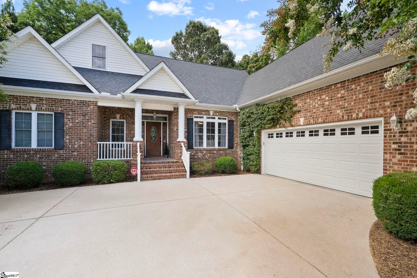
Nestled on nearly an acre in the highly desirable Taylors area, 21 Brannons View Drive offers the perfect blend of privacy, elegance, and everyday functionality. Surrounded by a serene backyard setting, this exceptional 4-bedroom, 3.5-bath residence features a thoughtfully designed floor plan with three bedrooms on the main level, including a spacious primary suite that serves as a private retreat. The heart of the home is designed for both comfortable living and effortless entertaining, while the upper level provides outstanding flexibility with an additional bedroom, full bath, bonus room, and dedicated flex space—ideal for a home office, fitness room, media room, or guest accommodations. Large enough to enjoy the peace and privacy of country living while remaining convenient to shopping, dining, and major commuter routes, this property delivers the space today’s buyers are seeking without sacrificing location. Opportunities to own a home with this combination of acreage, versatility, and privacy are rare. Experience the lifestyle you’ve been waiting for at 21 Brannons View Drive.
| Elementary School | Middle School | High School |
|---|---|---|
| Taylors Elementary School | Sevier Middle School | Wade Hampton High School |
| Price History | |
|---|---|
| 6/17/2026 | Listed $659,000 |
| 7/13/2026 | 2$649,000 |
| 8/6/2026 | 2$639,000 |
General Features
| Sewer | Septic Tank |
|---|---|
| Heating | Natural Gas |
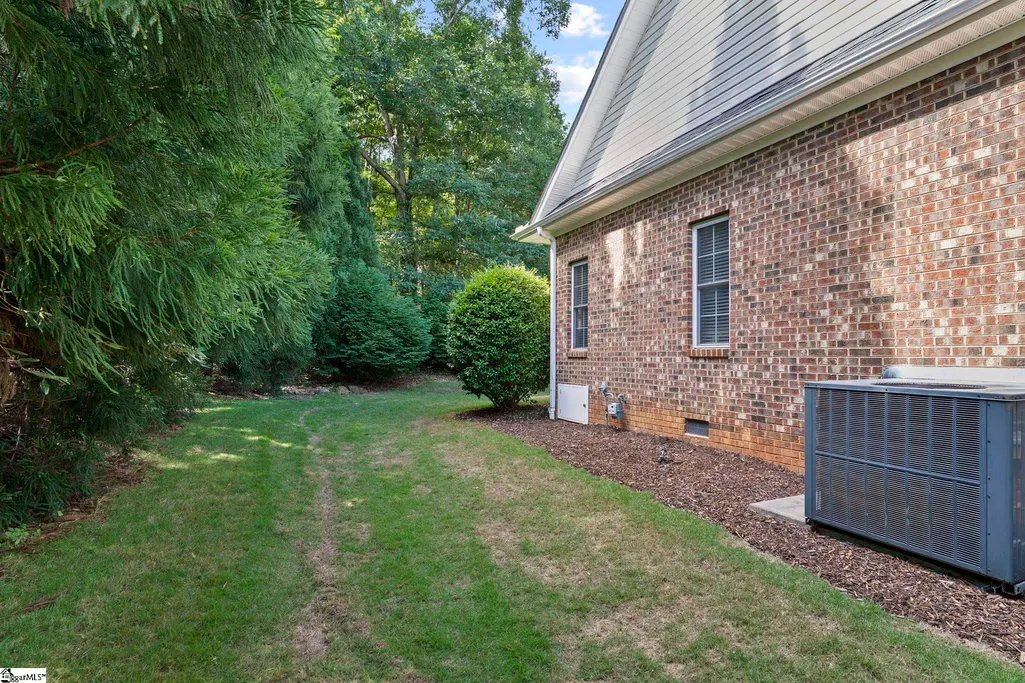
| Cooling | Central Air,Electric |
| Utilities | Cable Available |
| Roof | Architectural |
| Appliances | Dishwasher,Disposal,Dryer,Refrigerator,Free-Standing Electric Range,Range,Microwave,Gas Water Heater,Tankless Water Heater |
| HOA Fee | 150 |
| Garage Spaces | 2 |
| Gas Y/N | Piedmont Natural Gas |
| Association Fee Includes | Street Lights,Restrictive Covenants |
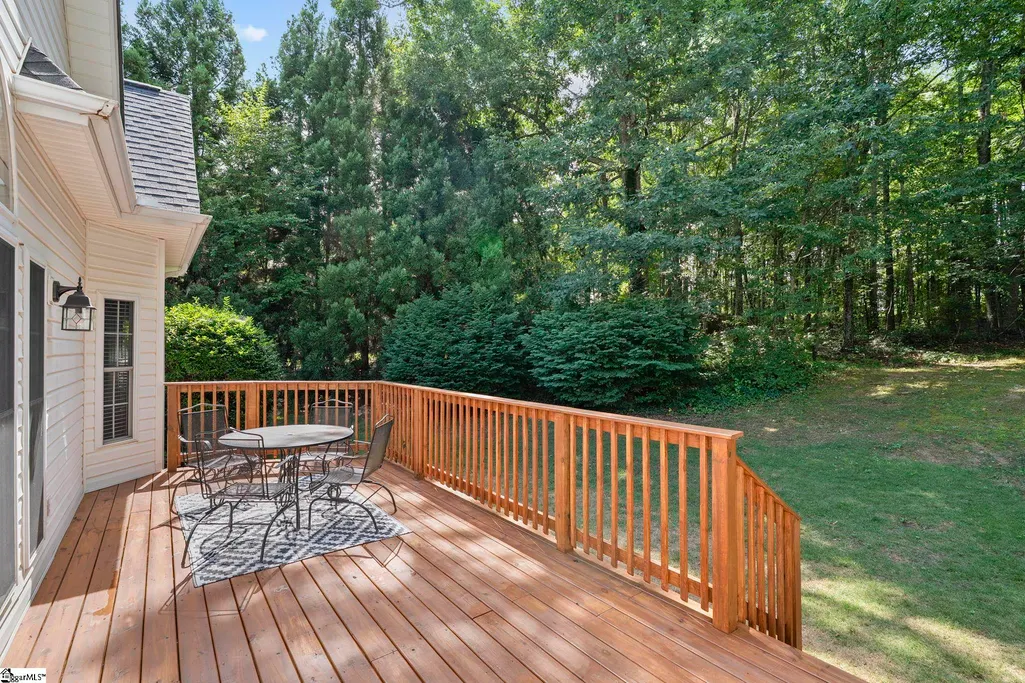
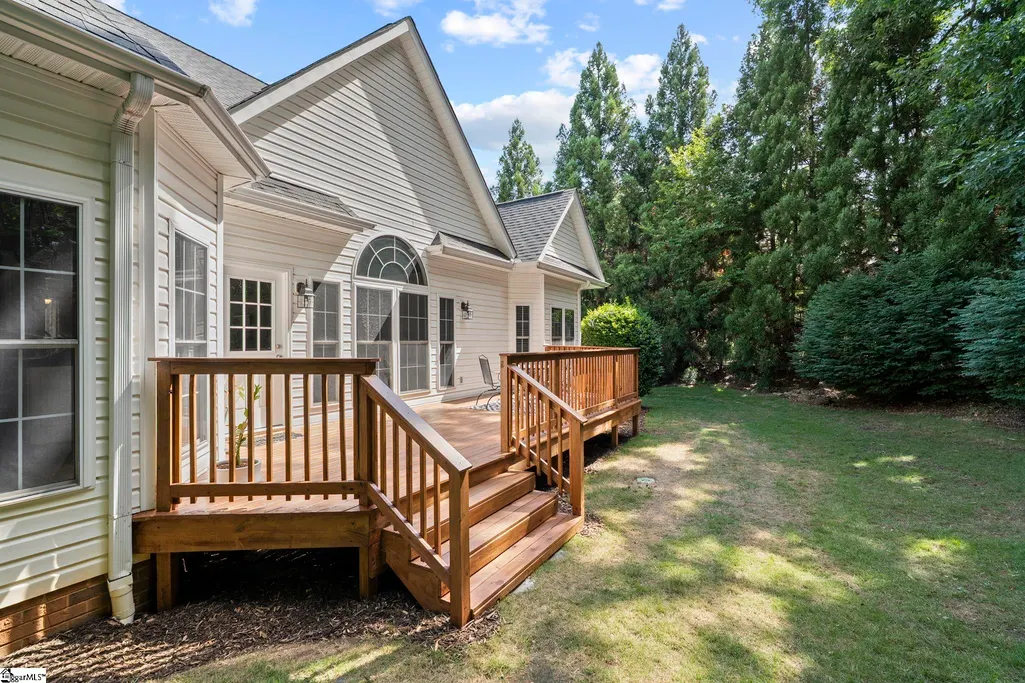
| Patio/Porch Features | Deck,Front Porch |
| Architectural Style | Traditional |
| Security Features | Smoke Detector(s) |
| Construction Materials | Brick Veneer,Vinyl Siding |
| Stories Count | 2 |
| Topography | Level |
| Levels | Two |
| Property Subtype | Single Family Residence |
| Tax Year | 2025 |
| Community Features | None |
| Assoc Fee Paid Per | Annually |
| County | Greenville |
| New Construction | No |
| Property Type | Residential |
| HOA | Yes |
| Attached Garage | Yes |
| Subdivision Name | Pebble Grove |
| Garage Y/N | Yes |
| Full Baths | 3 |
| Status | Active |
| Directions | From Rutherford Rd turn on Stallings Rd and follow to Reid School Rd and turn left and take right on Meece Bridge Rd. Brannons View Dr will be the first left. Home will be located on your left. |
| High School | Wade Hampton |
| City | Taylors |
| Disclosures | Seller Disclosure |
| Senior Community Y/N | No |
| MLS Area | 013 |
| Lot Size Units | Square Feet |
| Lot Size Square Feet | 30492 |
| Carport Y/N | No |
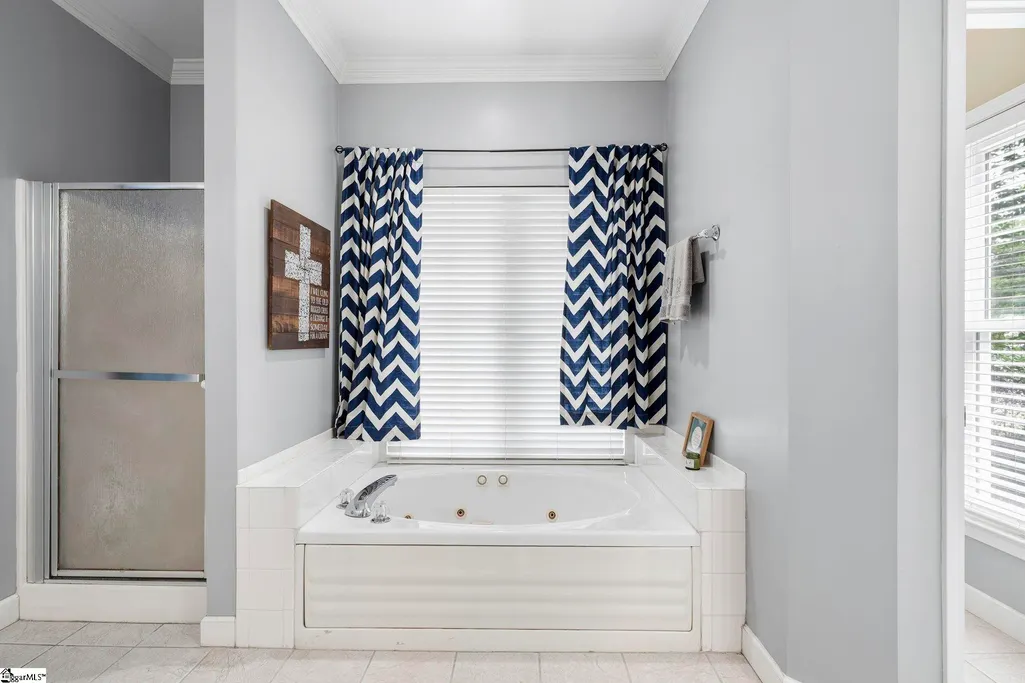
| Spa Features | Bath |
| Elementary School | Taylors |
| Tax Annual Amount | 2587.23 |
| Middle/Junior High School | Sevier |
| Property Condition | 21-30 |
| Lease Considered Y/N | No |
| Building Area Units | Square Feet |
| Living Area Units | Square Feet |
| Standard Status | Active |
Interior Features
| Interior Amenities | Bookcases,High Ceilings,Ceiling Fan(s),Vaulted Ceiling(s),Ceiling Smooth,Granite Counters,Countertops-Solid Surface,Open Floorplan,Walk-In Closet(s) |
|---|---|
| Basement | None |
| Flooring | Carpet,Ceramic Tile,Wood |
| Total Fireplaces | 1 |
| Fireplace Features | Gas Log |
| Basement (Y/N) | No |
| Air Conditioning Y/N | Yes |
| Heating Y/N | Yes |
| Window Features | Window Treatments,Vinyl/Aluminum Trim |
| Fireplace Y/N | Yes |
| Half Baths | 1 |
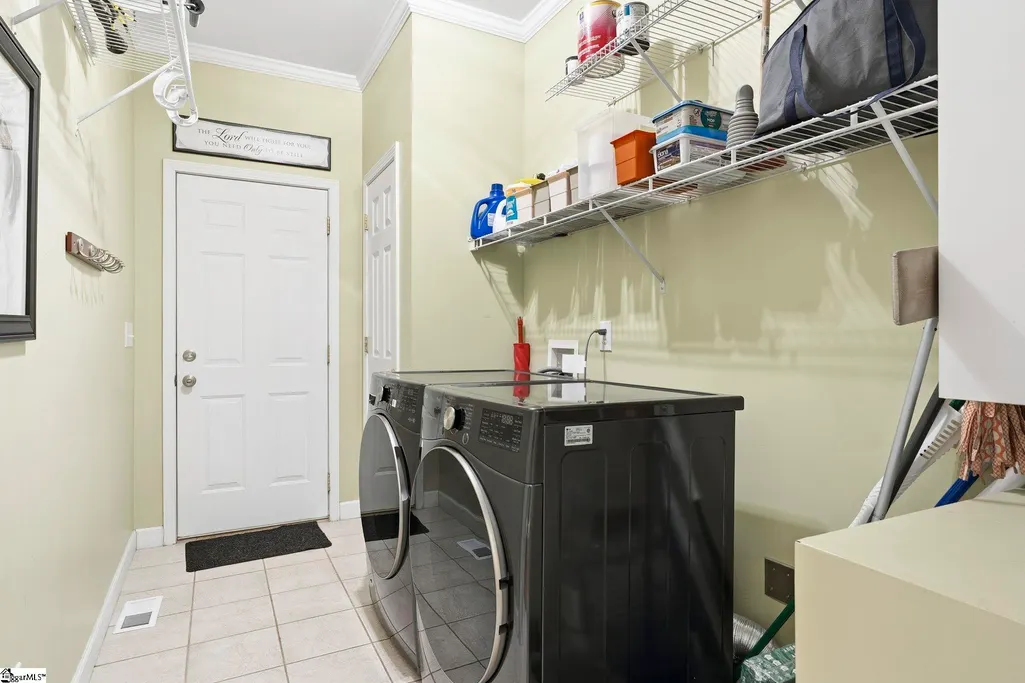
| Laundry Features | 1st Floor,Walk-in,Electric Dryer Hookup,Laundry Room |
| Total Bedrooms | 4 |
| Main Level Bedrooms | 3 |
| Main Level Bathrooms | 2 |
| Below Grade Finished Area Unit Type | Square Feet |
| Total Baths | 4 |
| Kitchen Area | 182 |
| Kitchen Length | 14 |
| Kitchen Width | 13 |
| Primary on Main | 144 |
| Second Bedroom Length | 12 |
| Second Bedroom Width | 12 |
| Bedroom 3 Area | 144 |
| Bedroom 3 Length | 12 |
| Bedroom 3 Width | 12 |
| Bedroom 4 Area | 210 |
| Bedroom 4 Length | 14 |
| Bedroom 4 Width | 15 |
| Dining Room Area | 12 |
| Dining Room Width | 18 |
| Family Room Area | 374 |
| Family Room Length | 22 |
| Primary Bedroom Area | 325 |
| Primary Bedroom Length | 13 |
| Primary Bedroom Width | 25 |
| Family Room Width | 17 |
| Dining Room Area | 216 |
| Bedroom 4 Level | Second |
| Bedroom 3 Level | Main |
| Second Bedroom Level | Main |
Exterior Features
| Parking Features | Attached,Concrete,Garage Door Opener,Key Pad Entry,Driveway |
|---|---|
| Lot Features | 1/2 - Acre,Sloped,Few Trees,Wooded,Sprklr In Grnd-Full Yard |
| Water Source | Public |
| Total Parking | 2 |
| Lot Size Area | 30492 |
| Foundation Details | Crawl Space |
| Spa | Yes |
| Lot Dimensions | 48 x 288 x 194 x 235 |
| Lot Size Acres | 0.7 |
| Waterfront Y/N | No |
| Covered Spaces | 2 |
| Horse Y/N | No |
Amenities
- Foreclosure
- Views
- Short Sale
- New Construction
- Adult 55+
- Lease To Own
- No HOA Fees
- Furnished
- Primary On Main
- Air Conditioning
- Seller Finance
- Green
- Fixer Upper
- Horse
- Golf
- Fireplace
- Deck
- Garage
- Basement
- Pool
Property vs Single Family Average in 29687
Price
Taxes
Visits
 Information deemed reliable but not guaranteed.
Property information provided courtesy of the Internet Exchange Program of the Greenville Association of Realtors.
The information being provided is for consumers personal, non-commercial use and may not be used for any purpose other than to identify prospective properties consumers may be interested in purchasing.
Data is updated as of September 15, 2026 7:51 PM UTC
Information deemed reliable but not guaranteed.
Property information provided courtesy of the Internet Exchange Program of the Greenville Association of Realtors.
The information being provided is for consumers personal, non-commercial use and may not be used for any purpose other than to identify prospective properties consumers may be interested in purchasing.
Data is updated as of September 15, 2026 7:51 PM UTC
