
Open House Sun, Sep 13th 02:00 PM - 04:00 PM - Views - Golf Course
Address
723 Sugar Pine Court, Greer, SC
Price
$ 799,000
Property Attributes
- MLS#1596775
- TypeSingle Family
- Listing Status Active
- CountySPARTANBURG
- CityGreer
- Area033
- NeighborhoodWillow Creek
- Zip29651
- StyleTraditional
- Year Built1995
- Taxes$ 2623
- Price$ 799,000
- Bedrooms4
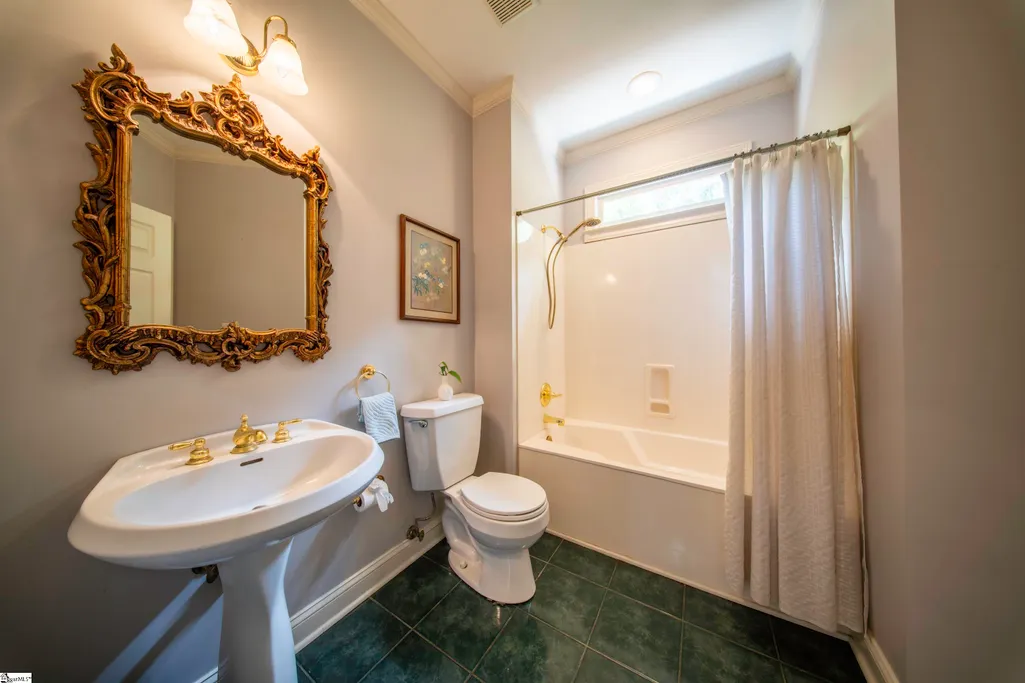
- Full Bathrooms3
- Half Bathrooms0
- Sqr Footage3570
- Lot Size1.34 Acres
Data Source:
Greater Greenville MLS (GGMLS)
Property Description
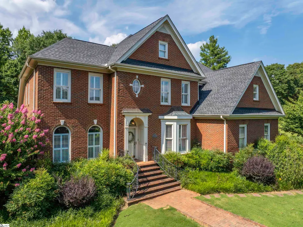
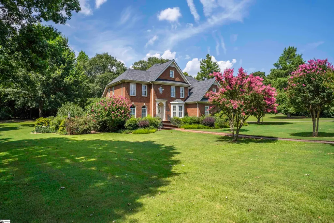
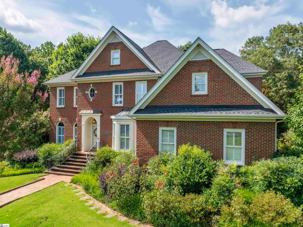
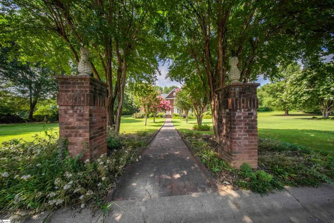
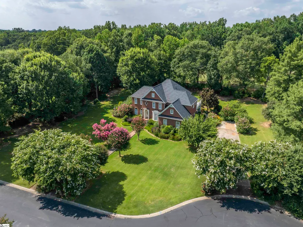
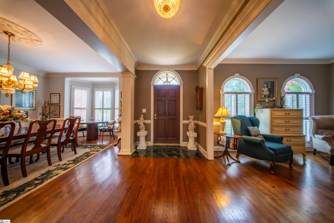
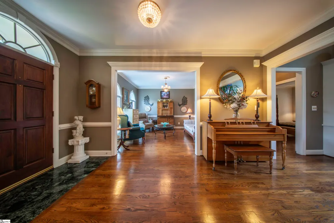
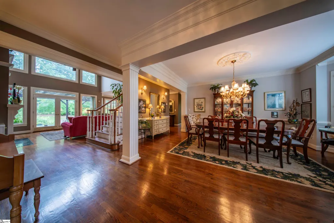
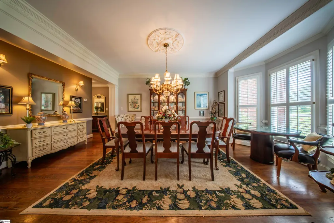
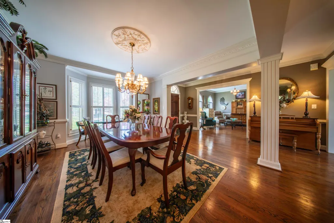
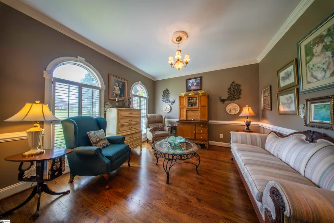
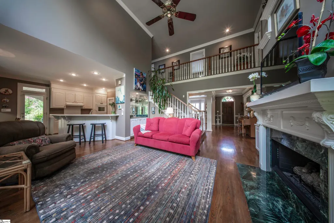
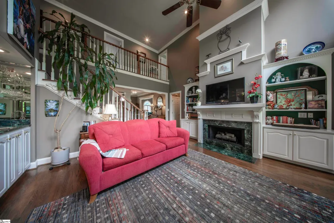
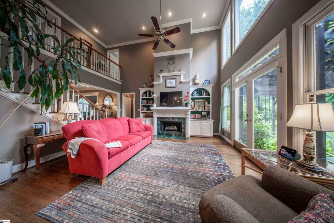
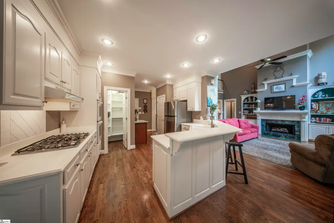
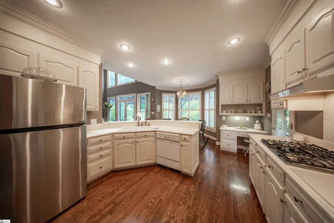
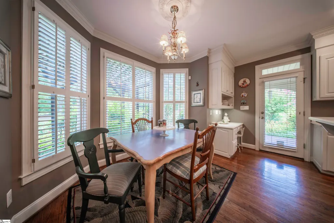
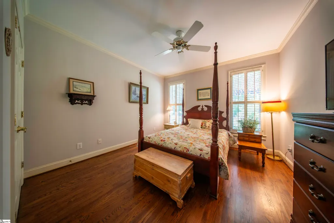
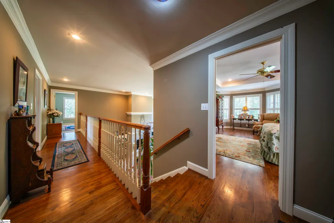
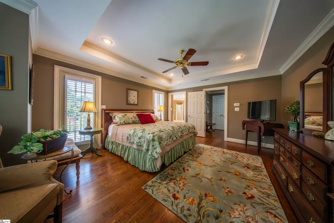
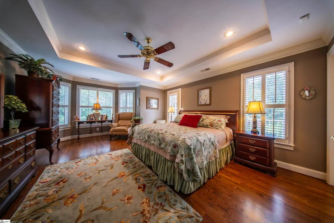
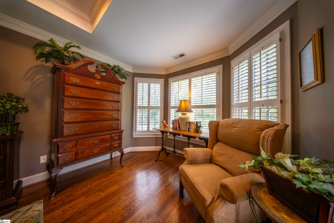
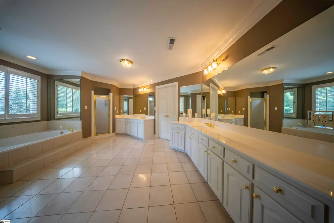
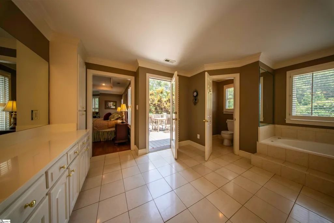
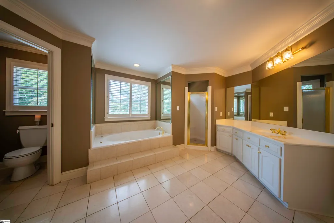
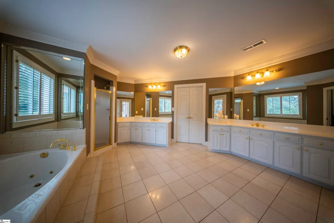
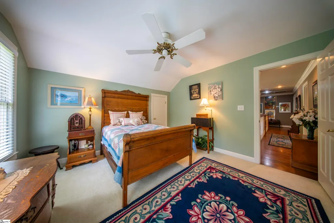
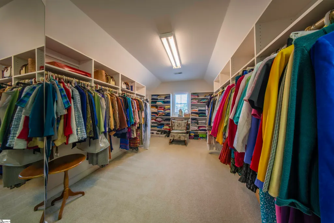
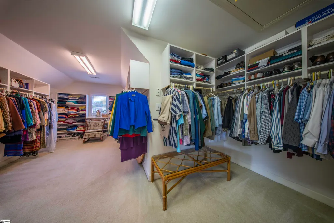
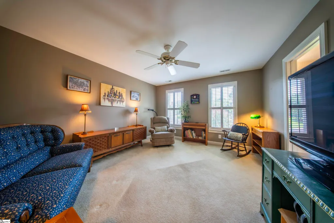
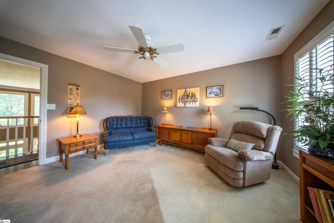
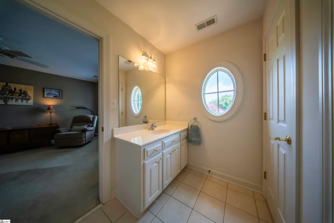
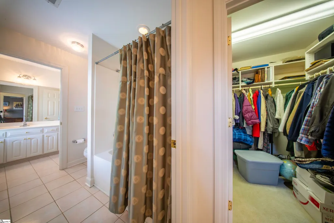
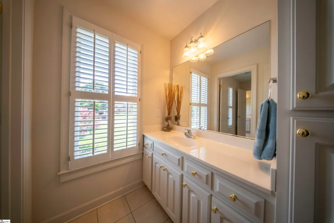
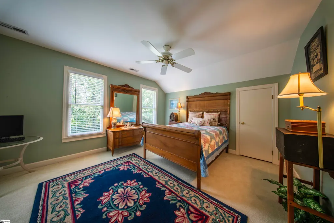
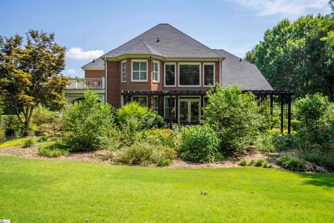
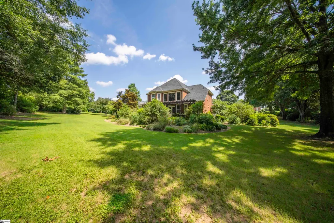
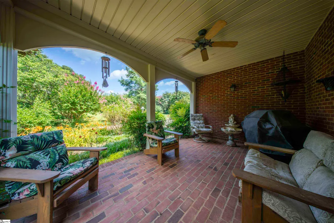
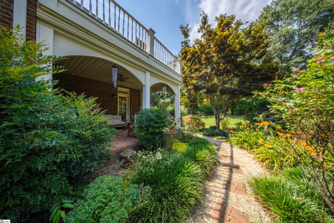
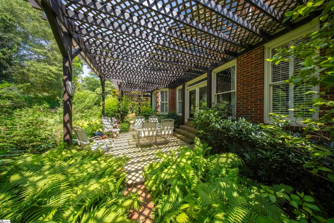
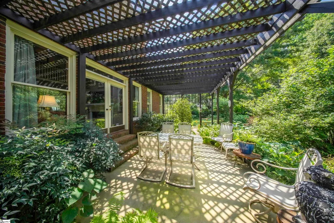
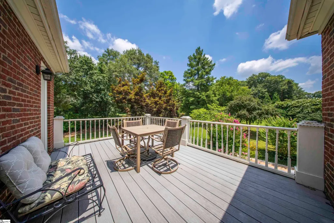
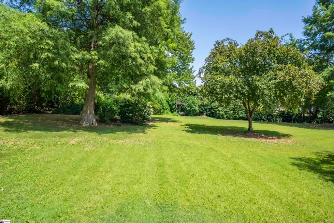
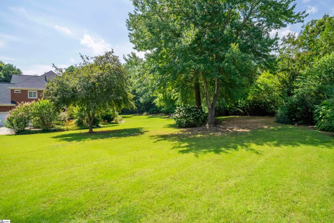
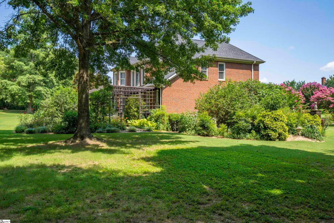
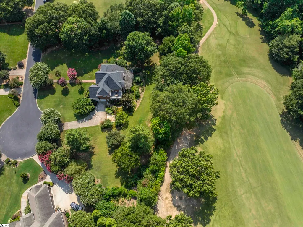
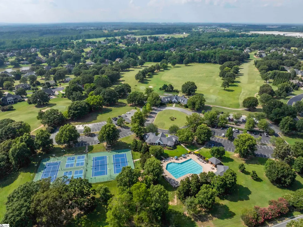
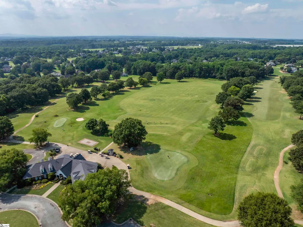
**OPEN HOUSE - Sunday, September 13, 2PM to 4PM.** Welcome to 723 Sugar Pine Court -- a gorgeous, stately full-brick home located in one of the Upstate’s most popular golf communities. Situated on a private 1.34-acre cul-de-sac lot backing up to the 6th hole on the Willow Creek Golf Course, this property offers over 3,500 square feet of well-designed living space and undeniable curb appeal. The main floor of this beautiful home features a wide foyer with beautiful hardwood floors and exquisite molding that flows throughout the home. Flanking the foyer is an elegant dining room anchored by stately columns and a versatile sitting room, which could also serve as a home office, library, or music room. A stunning two-story living room with floor to ceiling windows is highlighted by a gas fireplace, ornate mantle, built-in bookcases on either side and a wet bar area for entertaining guests. Just off the living room, step down into a garden sanctuary patio surrounded by ferns, butterfly bushes, Japanese Maples, and a variety of lush plants – a great oasis to dine and entertain. The well-appointed kitchen includes two pantries, custom cabinetry, updated double ovens, a gas stove, spacious bar with additional seating, just across from the breakfast room. A cozy, private covered side porch is tucked in just off the kitchen for relaxation or grilling. Additionally, a guest suite with full bath is located on the main level. Upstairs, is a grand owner’s suite featuring a sitting area, access to a private balcony porch, and an enormous luxurious bath with a jetted tub, walk-in shower with transom, two spacious vanities, one with a dedicated makeup area, and a very impressive walk-in closet. Two additional bedrooms with walk-in closets share a Jack and Jill bath, each having a separate vanity and linen storage. This home offers an abundance of storage areas. The outdoor living spaces are equally impressive. So many places to enjoy and entertain with a view of the lush green grass, variety of mature trees and perennials with beautiful blooms most of the year. While the home is connected to the public water, the lawn and landscaping are serviced by an irrigation system supplied by a private well. The Willow Creek community provides exceptional amenities, including a premier year-round golf course and clubhouse. Residents also enjoy access to a separate community clubhouse, a junior Olympic swimming pool, tennis and pickleball courts, a playground, and two scenic ponds. Conveniently located near BMW, I-85, GSP, I385 and all major arteries. Plus, Five Forks is minutes away and offers plenty of groceries, shopping, and great restaurants. Don't miss this opportunity! Call today for a private tour!
| Elementary School | Middle School | High School |
|---|---|---|
| Woodruff Elementary School | Woodruff Middle School | Woodruff High School |
| Price History | |
|---|---|
| 7/4/2026 | Listed $799,000 |
General Features
| Sewer | Public Sewer |
|---|---|
| Heating | Forced Air,Multi-Units,Natural Gas |
| Cooling | Central Air,Electric,Multi Units |
| Utilities | Underground Utilities,Cable Available |
| Roof | Architectural |
| Appliances | Gas Cooktop,Dishwasher,Disposal,Dryer,Microwave,Oven,Refrigerator,Washer,Double Oven,Range Hood,Gas Water Heater |
| HOA Fee | 1000 |
| Garage Spaces | 2 |
| Gas Y/N | CPW |
| Association Fee Includes | Pool,Recreation Facilities,Street Lights,By-Laws,Parking,Restrictive Covenants |
| Patio/Porch Features | Patio,Front Porch |
| Architectural Style | Traditional |
| Security Features | Security System Owned,Smoke Detector(s) |
| Construction Materials | Brick Veneer |
| Year Built | 1995 |
| Stories Count | 2 |
| Topography | Level |
| Levels | Two |
| Property Subtype | Single Family Residence |
| Tax Year | 2025 |
| Community Features | Clubhouse,Common Areas,Golf,Playground,Pool,Tennis Court(s) |
| Accessibility | Attic Stairs Disappearing |
| Assoc Fee Paid Per | Annually |
| County | Spartanburg |
| New Construction | No |
| Property Type | Residential |
| HOA | Yes |
| Attached Garage | Yes |
| Subdivision Name | Willow Creek |
| Garage Y/N | Yes |
| Full Baths | 3 |
| Status | Active |
| Directions | From Five Forks at Woodruff R,take Hwy 417 for 1 mile. Left into Willow Creek. Right onto Crepe Myrtle,Left Driftwood,Right Sugar Pine OR I85N to Exit 60 to Hwy101. Right into Willow Creek. Right Dri |
| High School | Woodruff |
| City | Greer |
| Disclosures | Seller Disclosure |
| Senior Community Y/N | No |
| MLS Area | 033 |
| Lot Size Units | Acres |
| Lot Size Square Feet | 58370.4 |
| Carport Y/N | No |
| Spa Features | Bath |
| Elementary School | Woodruff |
| Tax Annual Amount | 2623 |
| Middle/Junior High School | Woodruff |
| Property Condition | 31-50 |
| Lease Considered Y/N | No |
| Virtual Tour | https://drive.google.com/file/d/1y46IN43rgWsma2poTdnUt8neiJO1L7VK/view |
| Building Area Units | Square Feet |
| Living Area Units | Square Feet |
| Standard Status | Active |
Interior Features
| Interior Amenities | Bookcases,High Ceilings,Vaulted Ceiling(s),Ceiling Smooth,Tray Ceiling(s),Countertops-Solid Surface,Open Floorplan,Walk-In Closet(s),Pantry |
|---|---|
| Basement | None |
| Flooring | Carpet,Ceramic Tile,Wood |
| Total Fireplaces | 1 |
| Fireplace Features | Gas Log |
| Basement (Y/N) | No |
| Air Conditioning Y/N | Yes |
| Heating Y/N | Yes |
| Window Features | Window Treatments |
| Fireplace Y/N | Yes |
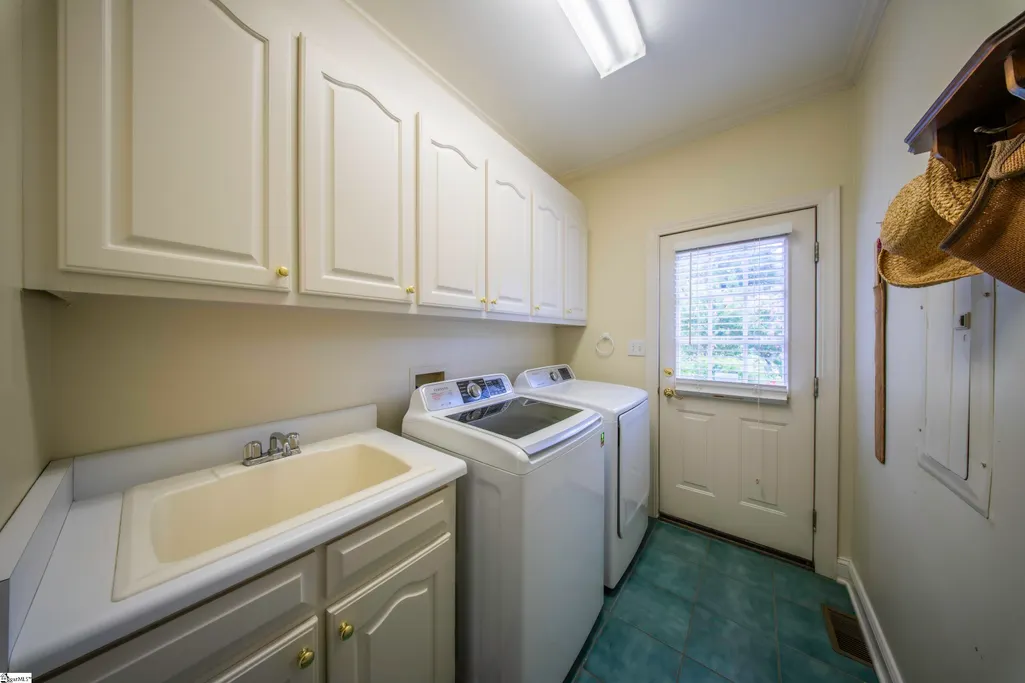
| Laundry Features | 1st Floor,Walk-in,Laundry Room |
| Total Bedrooms | 4 |
| Main Level Bedrooms | 1 |
| Main Level Bathrooms | 1 |
| Below Grade Finished Area Unit Type | Square Feet |
| Total Baths | 3 |
| Kitchen Area | 182 |
| Kitchen Length | 14 |
| Kitchen Width | 13 |
| Primary on Main | 221 |
| Second Bedroom Length | 17 |
| Second Bedroom Width | 13 |
| Bedroom 3 Area | 195 |
| Bedroom 3 Length | 15 |
| Bedroom 3 Width | 13 |
| Bedroom 4 Area | 195 |
| Bedroom 4 Length | 15 |
| Bedroom 4 Width | 13 |
| Dining Room Area | 17 |
| Dining Room Width | 13 |
| Family Room Area | 340 |
| Family Room Length | 20 |
| Living Room Area | 323 |
| Living Room Length | 19 |
| Living Room Width | 17 |
| Primary Bedroom Area | 280 |
| Primary Bedroom Length | 20 |
| Primary Bedroom Width | 14 |
| Family Room Width | 17 |
| Dining Room Area | 221 |
Exterior Features
| Exterior Amenities | Balcony |
|---|---|
| Parking Features | Attached,Parking Pad,Paved,Garage Door Opener,Side/Rear Entry,Key Pad Entry,Driveway |
| Lot Features | 1 - 2 Acres,Cul-De-Sac,On Golf Course,Few Trees,Sprklr In Grnd-Full Yard |
| Water Source | Public |
| Total Parking | 2 |
| Lot Size Area | 1.34 |
| Foundation Details | Crawl Space |
| Spa | Yes |
| Lot Dimensions | 237 x 215 x 366 x 181 |
| Lot Size Acres | 1.34 |
| Waterfront Y/N | No |
| Covered Spaces | 2 |
| Door Features | Storm Door(s) |
| Horse Y/N | No |
Amenities
- Foreclosure
- Views
- Short Sale
- New Construction
- Adult 55+
- Lease To Own
- No HOA Fees
- Furnished
- Primary On Main
- Air Conditioning
- Seller Finance
- Green
- Fixer Upper
- Horse
- Golf
- Fireplace
- Deck
- Garage
- Basement
- Pool
Property vs Single Family Average in 29651
Price
Taxes
Year Built
Visits
 Information deemed reliable but not guaranteed.
Property information provided courtesy of the Internet Exchange Program of the Greenville Association of Realtors.
The information being provided is for consumers personal, non-commercial use and may not be used for any purpose other than to identify prospective properties consumers may be interested in purchasing.
Data is updated as of September 13, 2026 6:26 PM UTC
Information deemed reliable but not guaranteed.
Property information provided courtesy of the Internet Exchange Program of the Greenville Association of Realtors.
The information being provided is for consumers personal, non-commercial use and may not be used for any purpose other than to identify prospective properties consumers may be interested in purchasing.
Data is updated as of September 13, 2026 6:26 PM UTC
