
New Construction - Eco Friendly
Address
22 Long Branch Court, Anderson, SC
Price
$ 429,990
Property Attributes
- MLS#1598866
- TypeSingle Family
- Listing Status Active
- CountyANDERSON
- CityAnderson
- Area052
- NeighborhoodCreeks at Midway
- Zip29621
- StyleCraftsman
- Year Built2026
- Price$ 429,990
- Bedrooms4
- Full Bathrooms2
- Half Bathrooms1
- Sqr Footage2721
- Lot Size0.22 Acres
Data Source:
Greater Greenville MLS (GGMLS)
Property Description
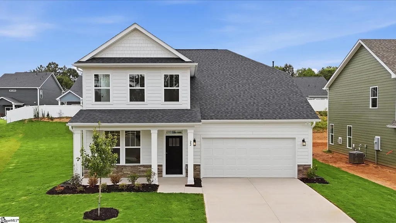
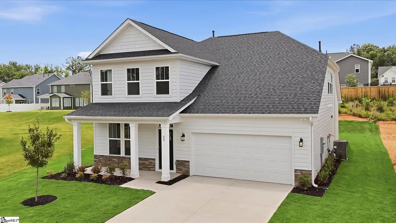
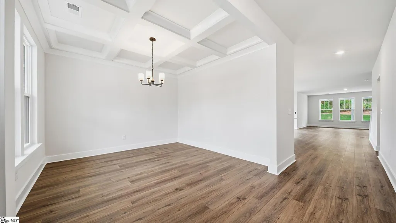
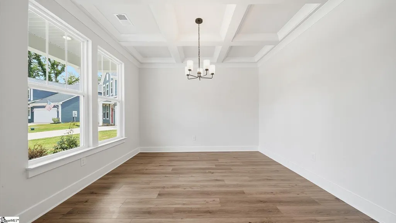
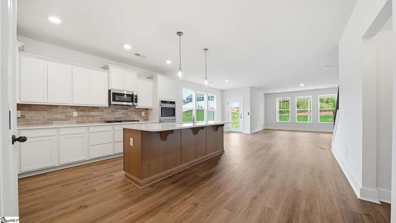
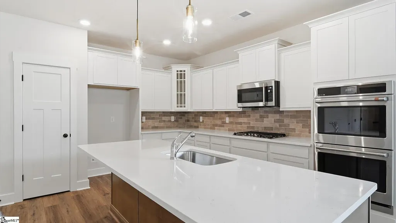
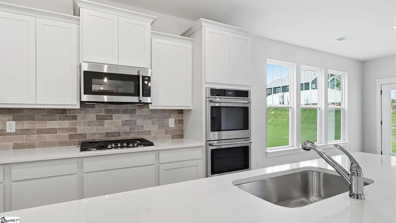
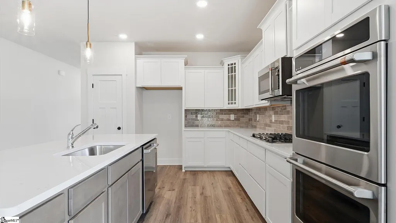
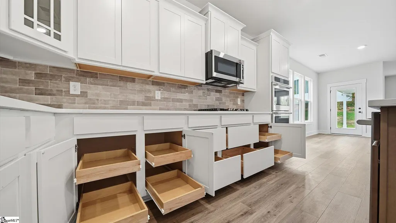
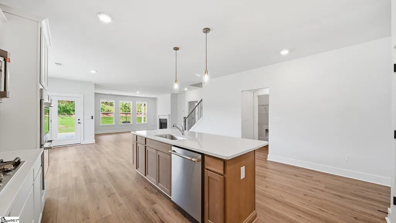
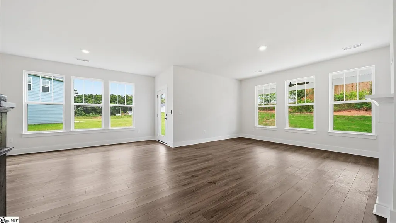
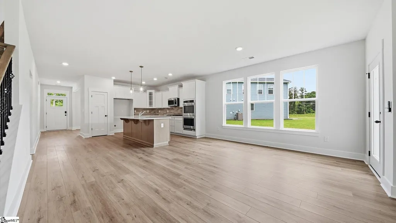
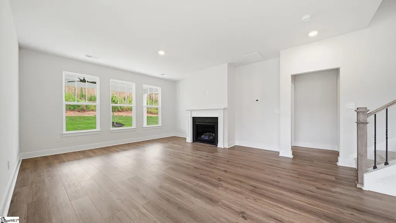
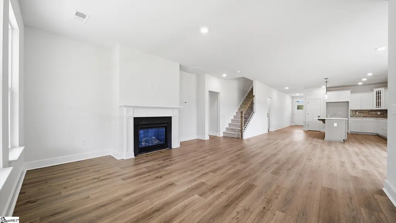
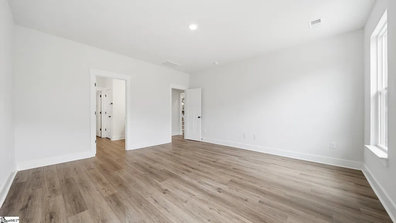
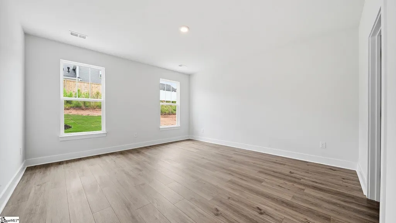
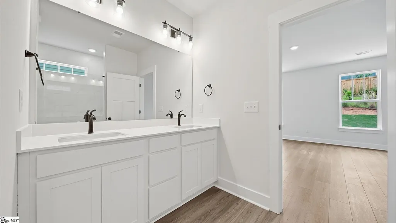
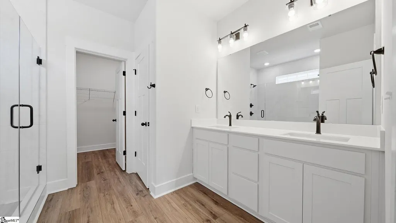
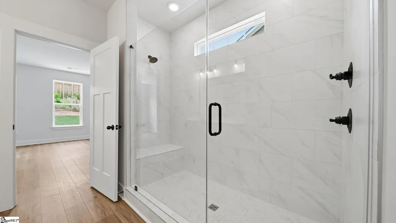
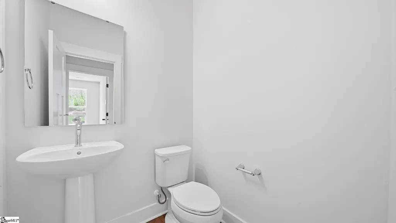
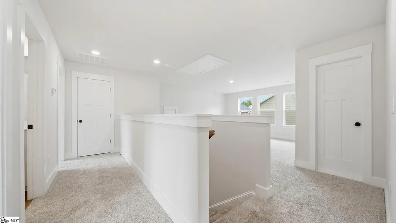
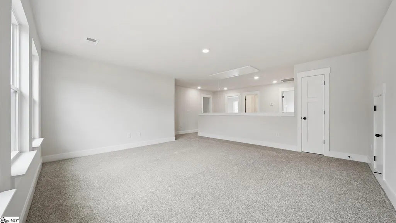
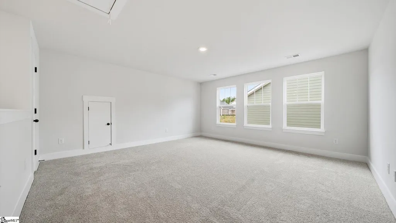
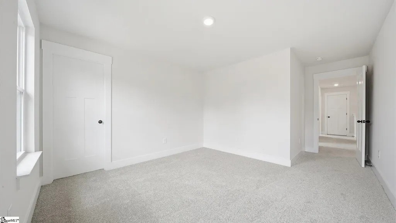
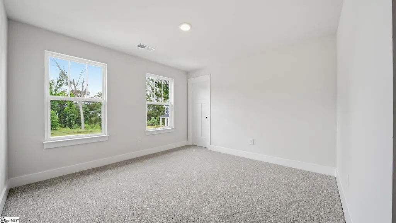
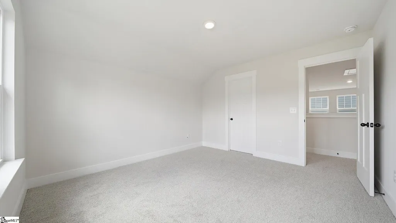
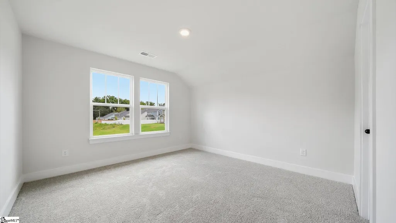
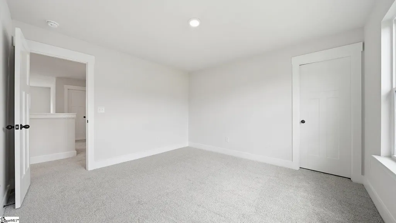
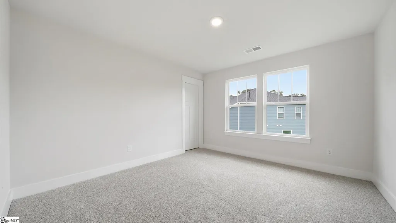
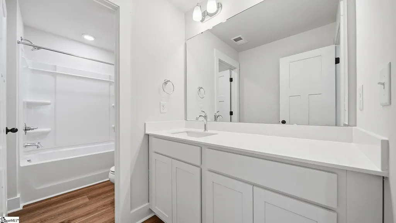
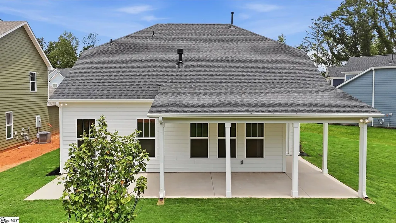
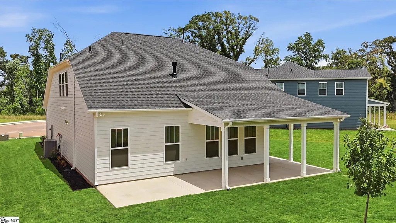
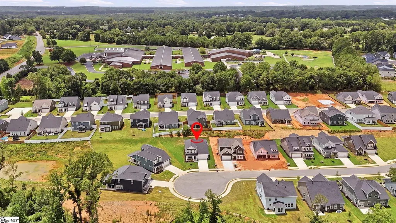
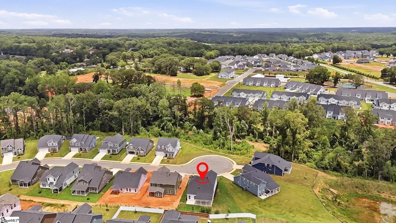
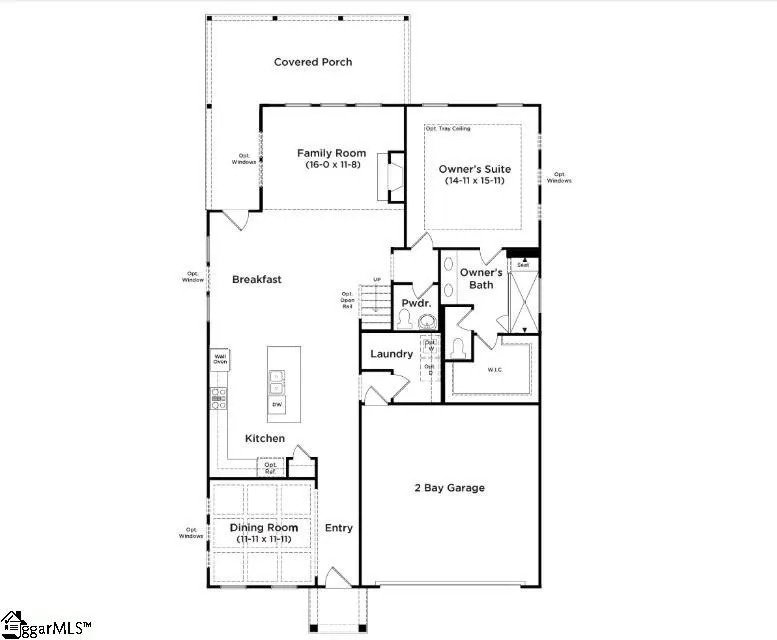
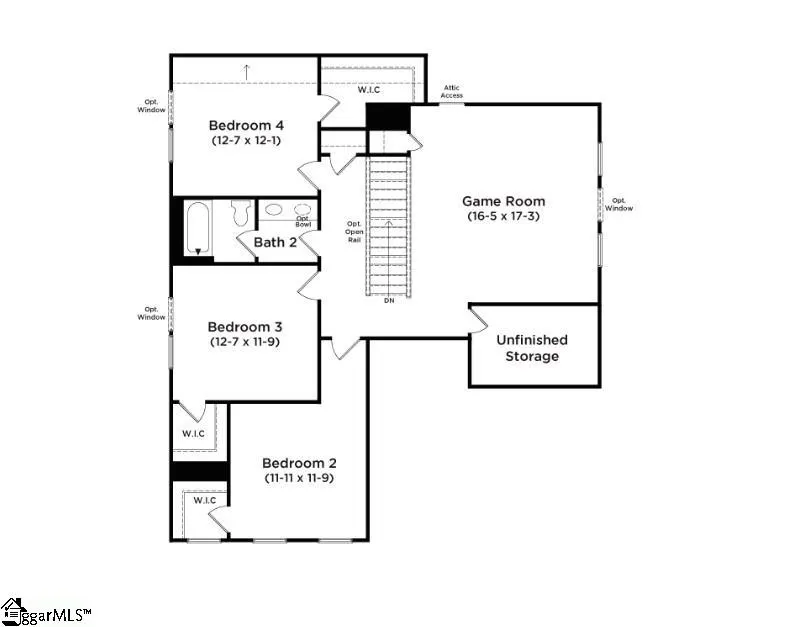
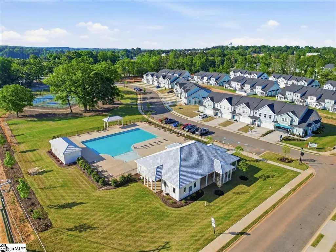
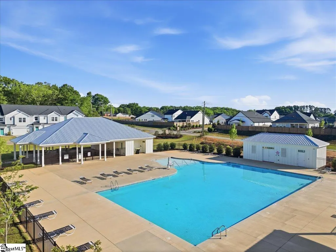
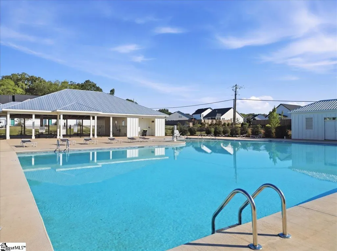
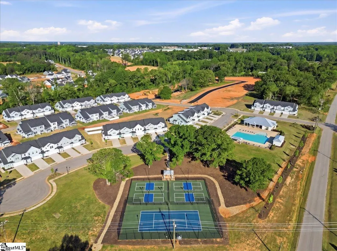
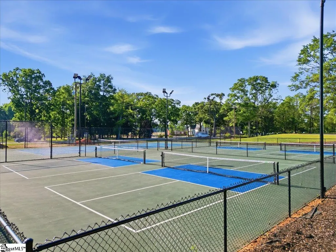
Home is Move in Ready! Welcome to Creeks at Midway! New homes in Anderson, SC! This master planned community features resort style amenities including a pool with cabana, pickleball court, tennis court, and greenspace. Fall in love with this beautifully crafted Craftsman-style home offering over 2,700 square feet of thoughtfully designed living space on a desirable cul-de-sac homesite. A welcoming front porch opens to a bright foyer, where an elegant dining room with coffered ceilings provides the perfect setting for entertaining or everyday gatherings. The open-concept kitchen and family room showcase upscale finishes throughout, including a large center island with light wood accent cabinetry, staggered white cabinets, quartz countertops, a designer tile backsplash, and gourmet stainless steel appliances featuring a gas cooktop and double wall ovens. The spacious family room is filled with natural light from oversized windows and features soaring ceilings and a cozy gas fireplace. Adjacent to the kitchen, the breakfast area opens to an expanded covered porch and patio overlooking a generously sized backyard—ideal for outdoor dining, relaxing, or entertaining. The main-level primary suite offers a private retreat with double vanities, a large walk-in closet, and a spa-inspired Roman-style tiled shower complete with dual showerheads, a built-in bench, and a frameless glass enclosure. A convenient laundry room and powder room complete the first floor. Upstairs, you'll find a versatile loft, three additional bedrooms—each with its own walk-in closet—a full hall bath, and an unfinished storage area that provides exceptional flexibility for future expansion or organized storage. Combining timeless Craftsman charm with modern finishes and functional living spaces, this home is ready to impress. Smart home technology, energy-efficient design, and a dedicated local warranty team ensure long-term comfort and convenience. Featuring beautiful craftsman-style designs with one and two-story options. Creeks at Midway is a wonderful community in a sought-after area, conveniently located near Midway Elementary School and SC Highway 81. Parks, shopping centers, and restaurants all nearby. Easy access to the rest of the upstate with the North Highway 81 corridor and I-85 just minutes away. Lake Hartwell, Anderson University, Anderson Mall, and the vibrant North Main Street are all within a 15-minute drive. Under 5 minutes from Midway Elementary School, Glenview Middle School and T.L. Hanna High School. Come by today and make Creeks at Midway your new home. See Sales Agent for additional pricing information.
| Elementary School | Middle School | High School |
|---|---|---|
| Midway Elementary School | Glenview Middle School | T. L. Hanna High School |
| Price History | |
|---|---|
| 7/31/2026 | Listed $429,990 |
General Features
| Sewer | Public Sewer |
|---|---|
| Heating | Natural Gas |
| Cooling | Electric |
| Utilities | Cable Available |
| Roof | Architectural |
| Appliances | Gas Cooktop,Dishwasher,Disposal,Self Cleaning Oven,Oven,Gas Oven,Double Oven,Microwave,Microwave-Convection,Gas Water Heater |
| HOA Fee | 550 |
| Garage Spaces | 2 |
| Gas Y/N | Piedmont |
| Association Fee Includes | Pool,Street Lights |
| Patio/Porch Features | Patio,Front Porch,Rear Porch |
| Architectural Style | Craftsman |
| Security Features | Smoke Detector(s),Prewired |
| Construction Materials | Hardboard Siding |
| Year Built | 2026 |
| Stories Count | 2 |
| Topography | Level |
| Levels | Two |
| Property Subtype | Single Family Residence |
| Tax Year | 2025 |
| Community Features | Common Areas,Street Lights,Pool,Tennis Court(s) |
| Accessibility | Attic Stairs Disappearing |
| Assoc Fee Paid Per | Annually |
| County | Anderson |
| New Construction | Yes |
| Property Type | Residential |
| HOA | Yes |
| Attached Garage | Yes |
| Subdivision Name | Creeks at Midway |
| Garage Y/N | Yes |
| Full Baths | 2 |
| Status | Active |
| Directions | From 85 South: Take exit 27 for SC-81 toward Anderson. Turn left onto SC-81 S. Turn Left onto Oak Hill Drive,turn right onto Harriett Circle. Community will be on the right. Model Address: 103 Beave |
| High School | T. L. Hanna |
| City | Anderson |
| Senior Community Y/N | No |
| MLS Area | 052 |
| Lot Size Units | Square Feet |
| Lot Size Square Feet | 9583.2 |
| Carport Y/N | No |
| Elementary School | Midway |
| Middle/Junior High School | Glenview |
| Property Condition | New Construction |
| Lease Considered Y/N | No |
| Building Area Units | Square Feet |
| Living Area Units | Square Feet |
| Builder Name | DRB Homes |
| Standard Status | Active |
| Tax Lot | 85 |
Interior Features
| Interior Amenities | High Ceilings,Ceiling Smooth,Open Floorplan,Walk-In Closet(s),Coffered Ceiling(s),Countertops – Quartz,Pantry |
|---|---|
| Basement | None |
| Flooring | Carpet,Luxury Vinyl |
| Total Fireplaces | 1 |
| Fireplace Features | Gas Log |
| Basement (Y/N) | No |
| Air Conditioning Y/N | Yes |
| Heating Y/N | Yes |
| Window Features | Tilt Out Windows |
| Fireplace Y/N | Yes |
| Half Baths | 1 |
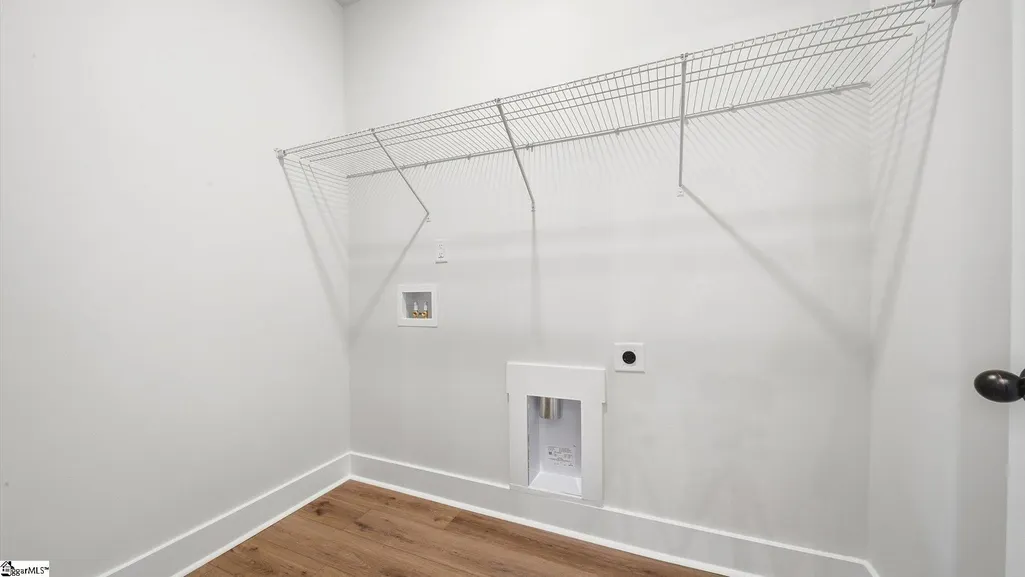
| Laundry Features | 1st Floor,Electric Dryer Hookup |
| Total Bedrooms | 4 |
| Main Level Bedrooms | 1 |
| Main Level Bathrooms | 1 |
| Below Grade Finished Area Unit Type | Square Feet |
| Total Baths | 3 |
| Kitchen Area | 81 |
| Kitchen Length | 9 |
| Kitchen Width | 9 |
| Primary on Main | 144 |
| Second Bedroom Length | 12 |
| Second Bedroom Width | 12 |
| Bedroom 3 Area | 156 |
| Bedroom 3 Length | 13 |
| Bedroom 3 Width | 12 |
| Bedroom 4 Area | 156 |
| Bedroom 4 Length | 13 |
| Bedroom 4 Width | 12 |
| Dining Room Area | 12 |
| Dining Room Width | 12 |
| Living Room Area | 176 |
| Living Room Length | 16 |
| Living Room Width | 11 |
| Primary Bedroom Area | 240 |
| Primary Bedroom Length | 15 |
| Primary Bedroom Width | 16 |
| Dining Room Area | 144 |
| Bedroom 4 Level | Second |
| Bedroom 3 Level | Second |
| Second Bedroom Level | Second |
Exterior Features
| Exterior Amenities | Under Ground Irrigation |
|---|---|
| Parking Features | Attached,Paved,Garage Door Opener |
| Lot Features | 1/2 Acre or Less,Cul-De-Sac |
| Water Source | Public |
| Total Parking | 2 |
| Lot Size Area | 9583.2 |
| Foundation Details | Slab |
| Spa | No |
| Lot Size Acres | 0.22 |
| Waterfront Y/N | No |
| Covered Spaces | 2 |
| Horse Y/N | No |
Amenities
- Foreclosure
- Views
- Short Sale
- New Construction
- Adult 55+
- Lease To Own
- No HOA Fees
- Furnished
- Primary On Main
- Air Conditioning
- Seller Finance
- Green
- Fixer Upper
- Horse
- Golf
- Fireplace
- Deck
- Garage
- Basement
- Pool
Property vs Single Family Average in 29621
Price
Year Built
Visits
 Information deemed reliable but not guaranteed.
Property information provided courtesy of the Internet Exchange Program of the Greenville Association of Realtors.
The information being provided is for consumers personal, non-commercial use and may not be used for any purpose other than to identify prospective properties consumers may be interested in purchasing.
Data is updated as of September 15, 2026 7:51 PM UTC
Information deemed reliable but not guaranteed.
Property information provided courtesy of the Internet Exchange Program of the Greenville Association of Realtors.
The information being provided is for consumers personal, non-commercial use and may not be used for any purpose other than to identify prospective properties consumers may be interested in purchasing.
Data is updated as of September 15, 2026 7:51 PM UTC
