
Price Reduction - Golf Course
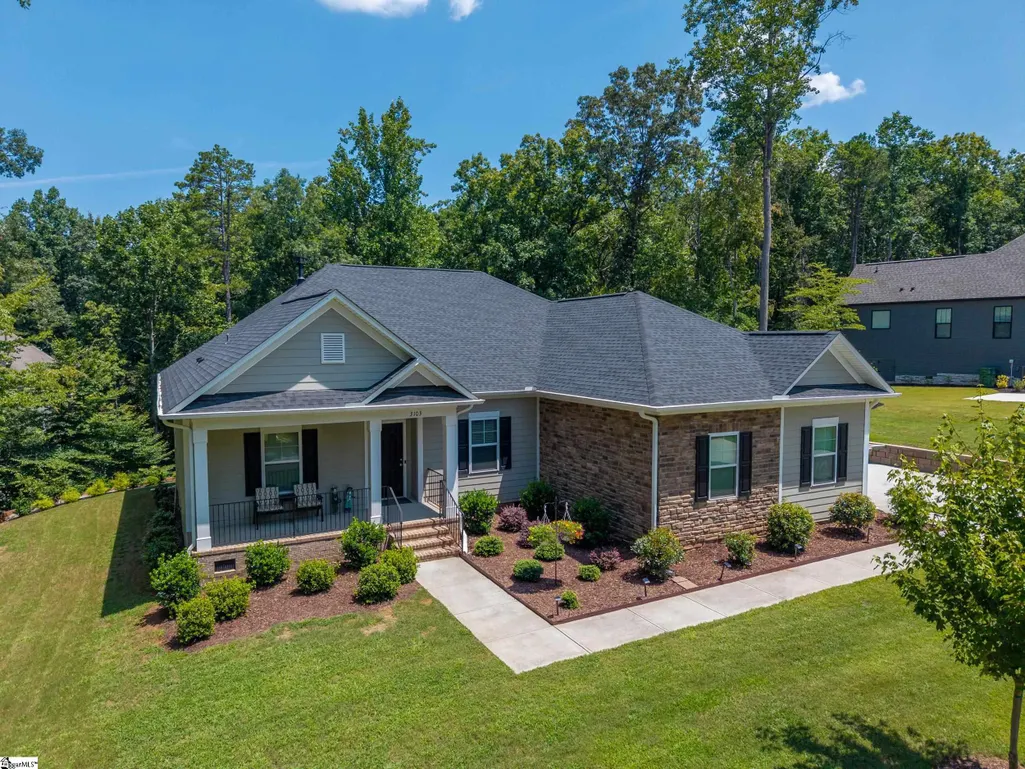
Address
3103 Chatham Drive, Seneca, SC
Price
$ 487,000
Property Attributes
- MLS#1599540
- TypeSingle Family
- Listing Status Active
- CountyOCONEE
- CitySeneca
- NeighborhoodCross Creek Plantation
- Zip29678
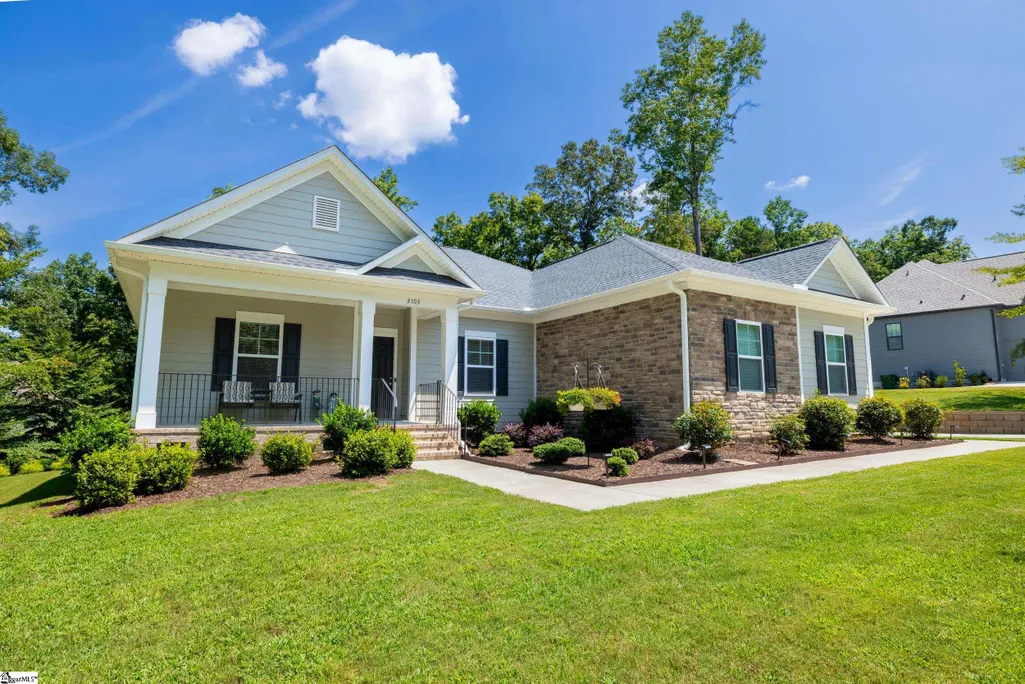
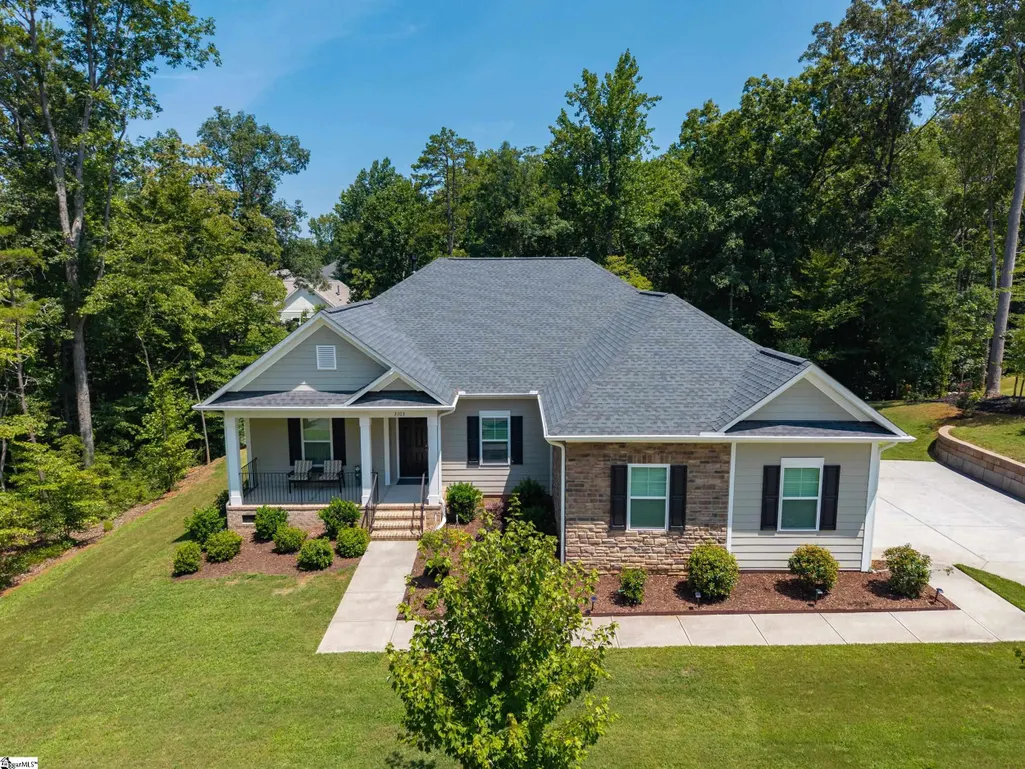
- StyleRanch,Craftsman
- Taxes$ 2891
- Price$ 487,000
- Bedrooms3
- Full Bathrooms3
- Half Bathrooms0
- Sqr Footage3161
- Lot Size0.53 Acres
Data Source:
Greater Greenville MLS (GGMLS)
Property Description
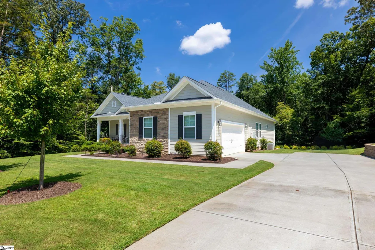
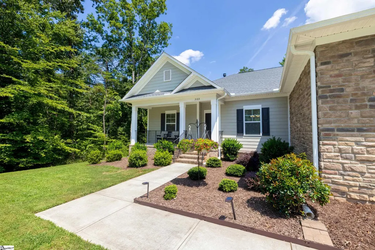
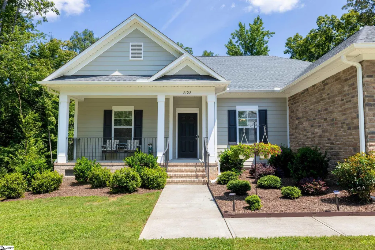
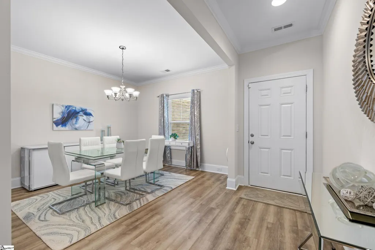
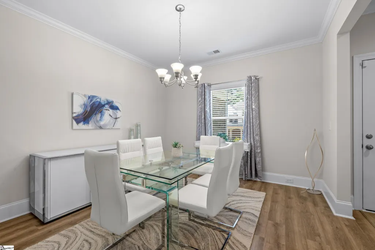
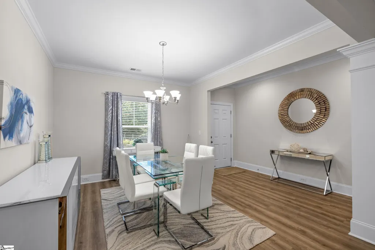
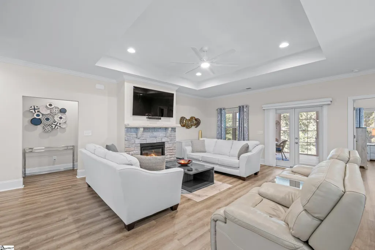
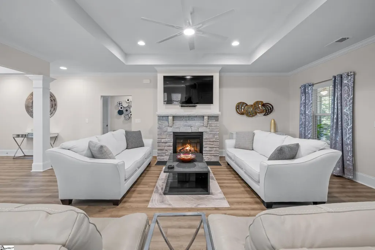
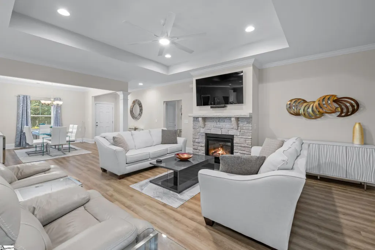
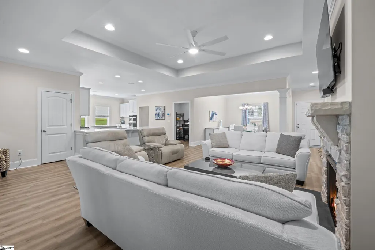
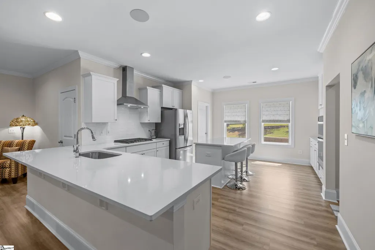
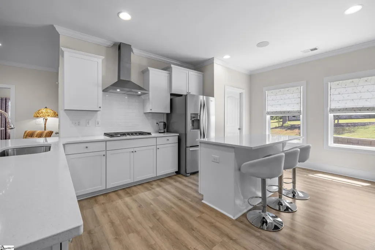
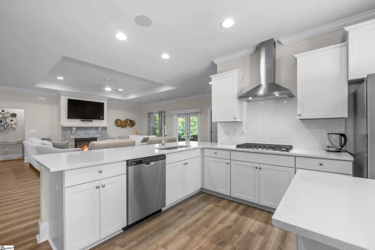
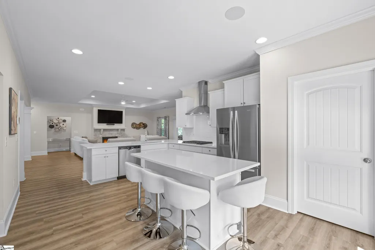
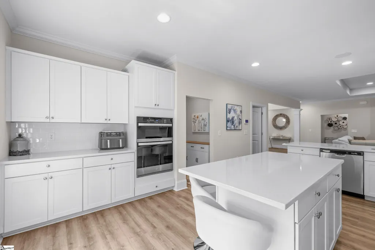
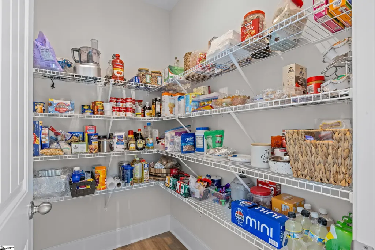
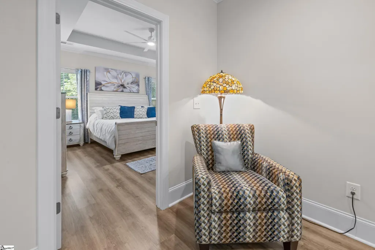
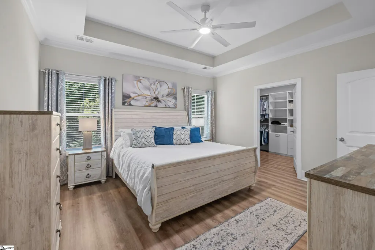
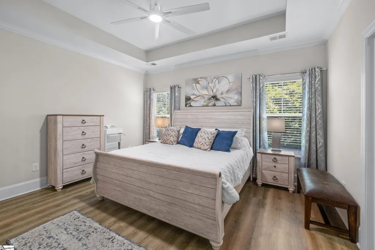
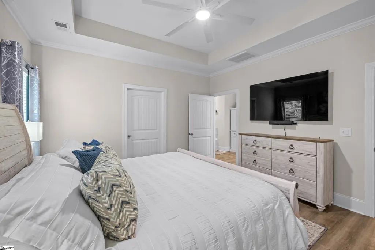
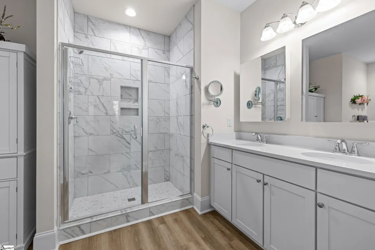
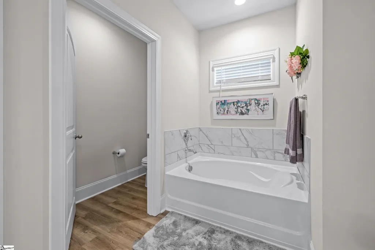
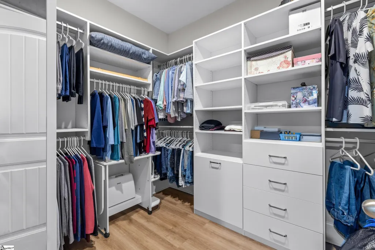
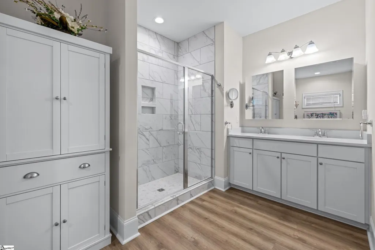
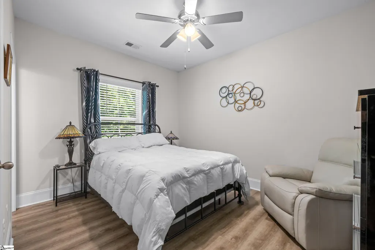
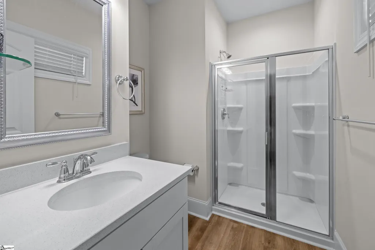
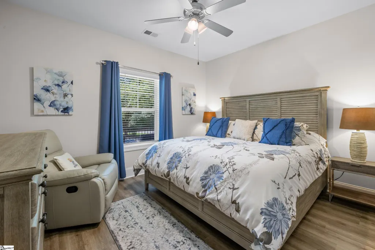
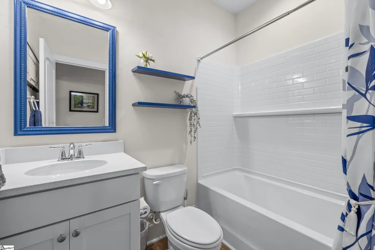
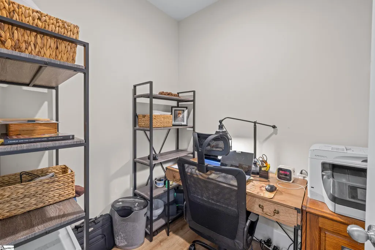
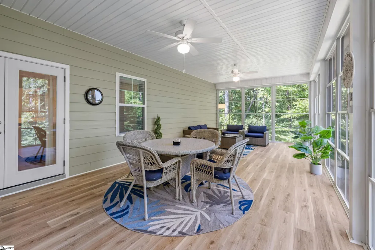
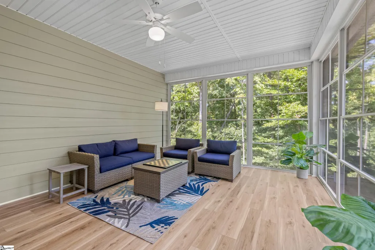
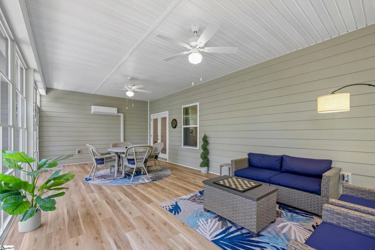
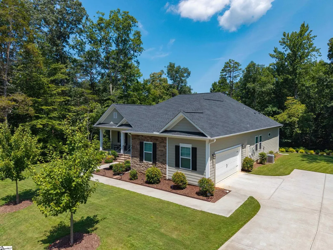
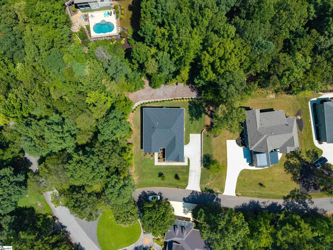
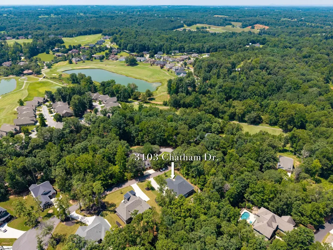
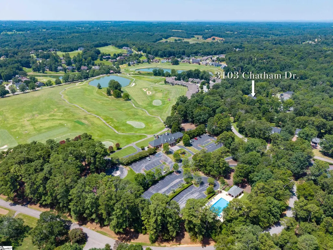
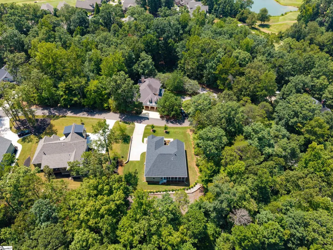
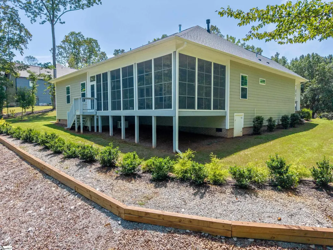
Experience the lifestyle you've been dreaming of in this almost-new, immaculate home nestled on a quiet cul-de-sac in the highly desirable Cross Creek Golf Club community. Just a short stroll from the clubhouse and community pool, this exceptional one-level home offers the perfect blend of luxury, comfort, and convenience. Designed for easy living, the thoughtfully planned floor plan features three spacious bedrooms, three full baths, and a dedicated office—ideal for working from home or pursuing your favorite hobbies. The stunning gourmet kitchen is the heart of the home, showcasing quartz countertops, stainless steel appliances, a gas range, a large center island perfect for casual dining and entertaining, and a generous walk-in pantry. The open-concept design flows seamlessly into the dining and living areas, where a cozy gas fireplace creates a warm and inviting gathering space. One of the home's most impressive features is the spectacular 14' x 28' enclosed porch. Filled with natural light and equipped with its own mini-split system, this versatile space can be enjoyed year-round. Whether you're hosting dinner with friends, enjoying game day, gathering for card night, or simply relaxing with a good book, this incredible room is sure to become your favorite place in the house. Life at Cross Creek is about more than just a beautiful home—it's about community. This gated golf community offers an active social calendar, welcoming neighbors, and outstanding amenities. Play a round of golf, then unwind with friends at the Bogey Bar & Grill in the clubhouse for dinner and drinks. Conveniently located near shopping, restaurants, healthcare, fitness centers, and everyday essentials, Cross Creek is just 10 minutes from both downtown Seneca and Clemson. Greenville-Spartanburg International Airport is only about an hour away, while Hartsfield-Jackson Atlanta International Airport is approximately 90 minutes away, making travel easy. Come discover why so many people love calling Cross Creek home—and see for yourself what life can be when you truly live where you play!
| Elementary School | Middle School | High School |
|---|---|---|
| Blue Ridge Elementary School | Seneca Middle School | Seneca High School |
| Price History | |
|---|---|
| 8/3/2026 | Listed $529,000 |
| 8/31/2026 | 6$499,000 |
| 9/10/2026 | 3$487,000 |
General Features
| Sewer | Private Sewer |
|---|---|
| Heating | Natural Gas |
| Cooling | Central Air,Electric |
| Roof | Architectural |
| Appliances | Gas Cooktop,Dishwasher,Disposal,Refrigerator,Free-Standing Electric Range,Microwave,Gas Water Heater |
| HOA Fee | 450 |
| Garage Spaces | 2 |
| Gas Y/N | Ft. Hill |
| Association Fee Includes | Pool,Recreation Facilities,Street Lights |
| Patio/Porch Features | Front Porch,Porch |
| Architectural Style | Ranch,Craftsman |
| Security Features | Smoke Detector(s) |
| Construction Materials | Brick Veneer,Concrete |
| Pets Allowed | Yes |
| Stories Count | 1 |
| Levels | One |
| Property Subtype | Single Family Residence |
| Tax Year | 2025 |
| Community Features | Clubhouse,Common Areas,Gated,Golf,Pool,Tennis Court(s) |
| Assoc Fee Paid Per | Monthly |
| County | Oconee |
| New Construction | No |
| Property Type | Residential |
| HOA | Yes |
| Attached Garage | Yes |
| Subdivision Name | Cross Creek Plantation |
| Garage Y/N | Yes |
| Full Baths | 3 |
| Status | Active |
| Directions | Wells Hwy to Cross Creek Drive. Go through gate and then take left onto Chatham Drive. First house on Left. |
| High School | Seneca |
| City | Seneca |
| Disclosures | Seller Disclosure |
| Senior Community Y/N | No |
| MLS Area | Other |
| Lot Size Units | Square Feet |
| Lot Size Square Feet | 23086.8 |
| Carport Y/N | No |
| Spa Features | Bath |
| Elementary School | Blue Ridge |
| Tax Annual Amount | 2891.43 |
| Middle/Junior High School | Seneca |
| Property Condition | 1-5 |
| Lease Considered Y/N | No |
| Building Area Units | Square Feet |
| Living Area Units | Square Feet |
| Standard Status | Active |
Interior Features
| Interior Amenities | Ceiling Fan(s),Ceiling Smooth,Granite Counters,Open Floorplan,Walk-In Closet(s),Countertops – Quartz,Pantry |
|---|---|
| Basement | None |
| Flooring | Luxury Vinyl |
| Total Fireplaces | 1 |
| Fireplace Features | Gas Log |
| Basement (Y/N) | No |
| Air Conditioning Y/N | Yes |
| Heating Y/N | Yes |
| Window Features | Tilt Out Windows |
| Fireplace Y/N | Yes |
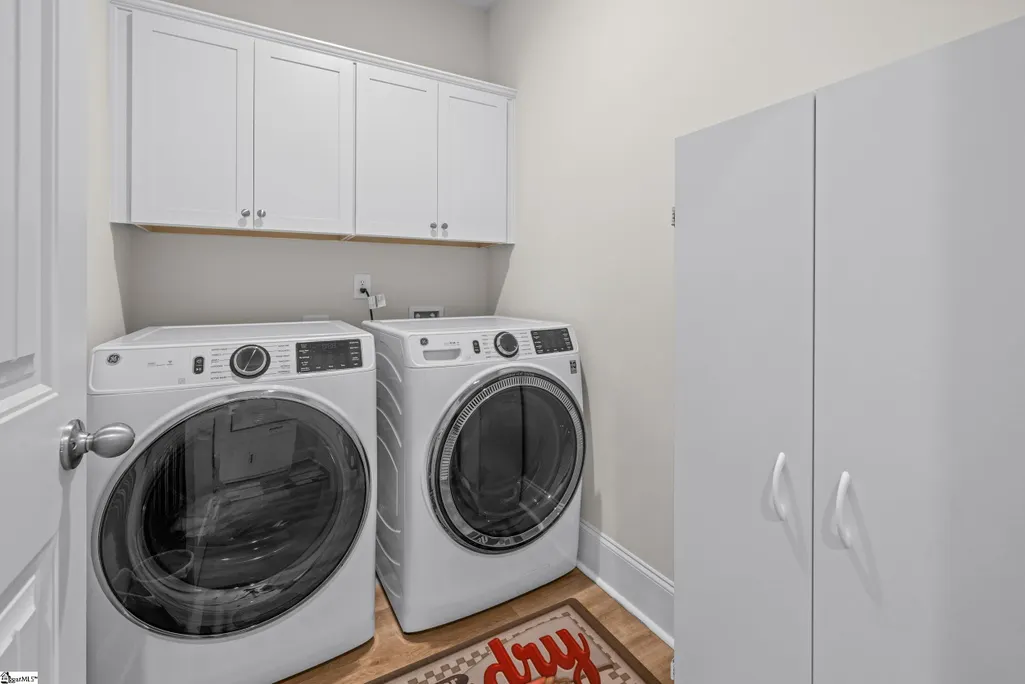
| Laundry Features | 1st Floor,Walk-in,Electric Dryer Hookup,Washer Hookup,Laundry Room |
| Total Bedrooms | 3 |
| Main Level Bedrooms | 3 |
| Main Level Bathrooms | 3 |
| Below Grade Finished Area Unit Type | Square Feet |
| Total Baths | 3 |
| Kitchen Area | 352 |
| Kitchen Length | 22 |
| Kitchen Width | 16 |
| Primary on Main | 132 |
| Second Bedroom Length | 12 |
| Second Bedroom Width | 11 |
| Bedroom 3 Area | 143 |
| Bedroom 3 Length | 13 |
| Bedroom 3 Width | 11 |
| Dining Room Area | 11 |
| Dining Room Width | 14 |
| Living Room Area | 484 |
| Living Room Length | 22 |
| Living Room Width | 22 |
| Primary Bedroom Area | 196 |
| Primary Bedroom Length | 14 |
| Primary Bedroom Width | 14 |
| Dining Room Area | 154 |
| Bedroom 3 Level | Main |
| Second Bedroom Level | Main |
Exterior Features
| Parking Features | Attached,Concrete,Garage Door Opener |
|---|---|
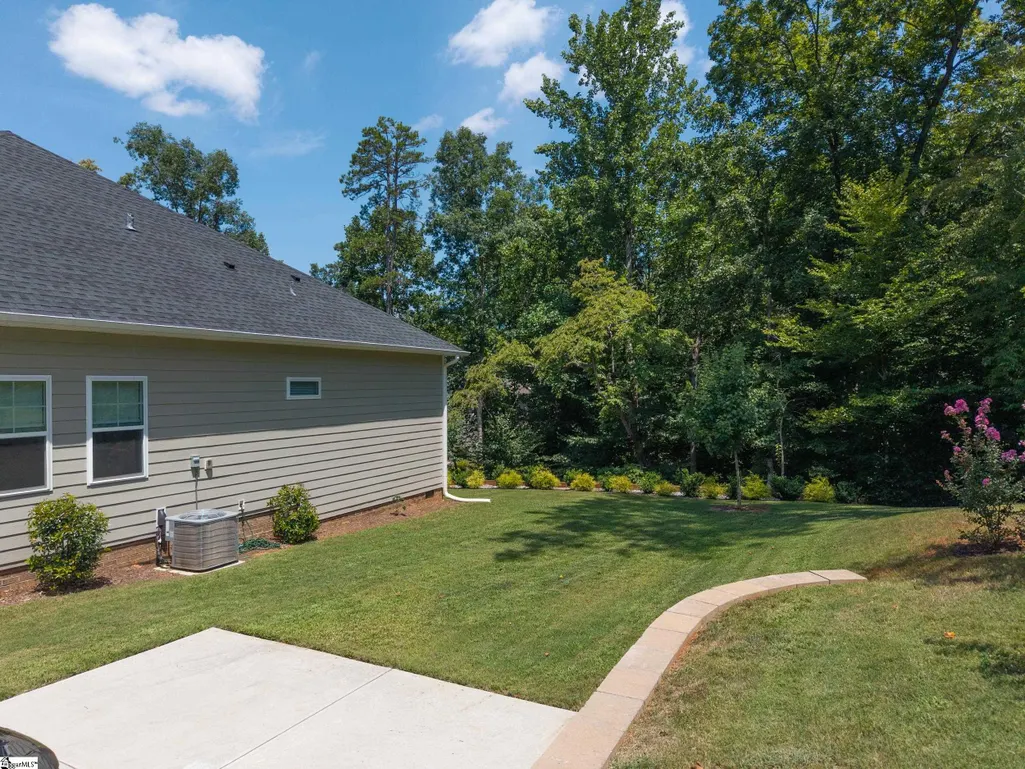
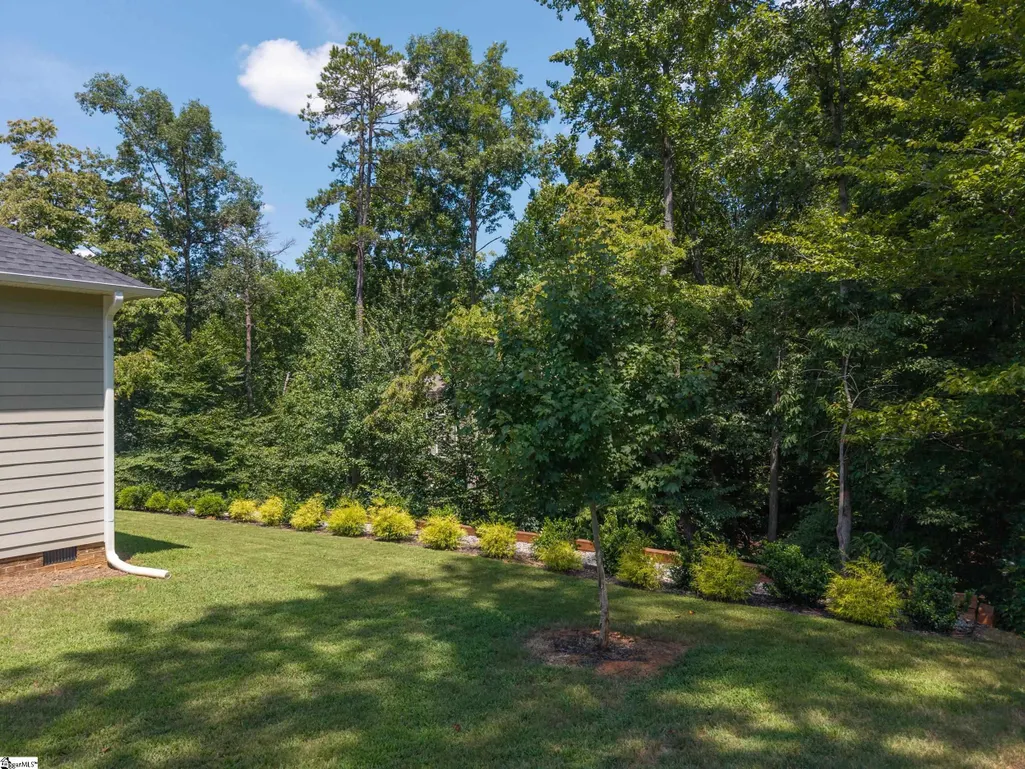
| Lot Features | 1/2 - Acre,Cul-De-Sac,Few Trees |
| Water Source | Public |
| Total Parking | 2 |
| Lot Size Area | 23086.8 |
| Foundation Details | Crawl Space/Slab |
| Spa | Yes |
| Lot Size Acres | 0.53 |
| Waterfront Y/N | No |
| Covered Spaces | 2 |
| Horse Y/N | No |
Amenities
- Foreclosure
- Views
- Short Sale
- New Construction
- Adult 55+
- Lease To Own
- No HOA Fees
- Furnished
- Primary On Main
- Air Conditioning
- Seller Finance
- Green
- Fixer Upper
- Horse
- Golf
- Fireplace
- Deck
- Garage
- Basement
- Pool
Property vs Single Family Average in 29678
Price
Taxes
Visits
 Information deemed reliable but not guaranteed.
Property information provided courtesy of the Internet Exchange Program of the Greenville Association of Realtors.
The information being provided is for consumers personal, non-commercial use and may not be used for any purpose other than to identify prospective properties consumers may be interested in purchasing.
Data is updated as of September 15, 2026 7:51 PM UTC
Information deemed reliable but not guaranteed.
Property information provided courtesy of the Internet Exchange Program of the Greenville Association of Realtors.
The information being provided is for consumers personal, non-commercial use and may not be used for any purpose other than to identify prospective properties consumers may be interested in purchasing.
Data is updated as of September 15, 2026 7:51 PM UTC
