
Price Reduction
Address
128 Colvin Road, Greenville, SC
Price
$ 325,000
Property Attributes
- MLS#1600129
- TypeSingle Family
- Listing Status Active
- CountyGREENVILLE
- CityGreenville
- Area020
- NeighborhoodHeritage Hills
- Zip29615
- StyleRanch
- Year Built1971
- Taxes$ 2202
- Price$ 325,000
- Bedrooms3
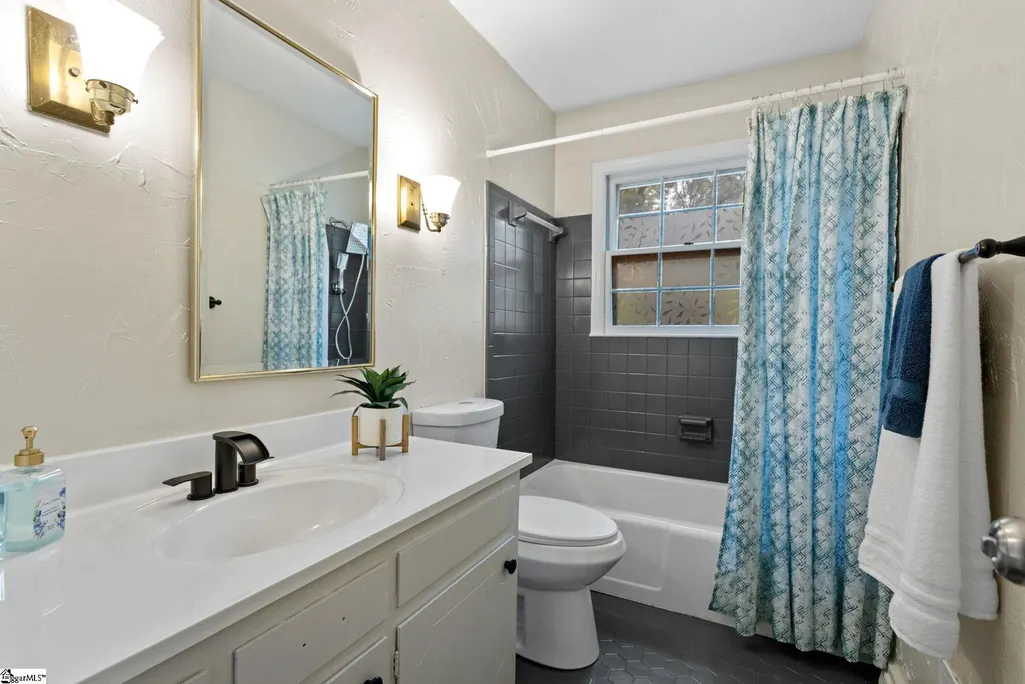
- Full Bathrooms2
- Half Bathrooms0
- Sqr Footage1655
- Lot Size0.4 Acres
Data Source:
Greater Greenville MLS (GGMLS)
Property Description
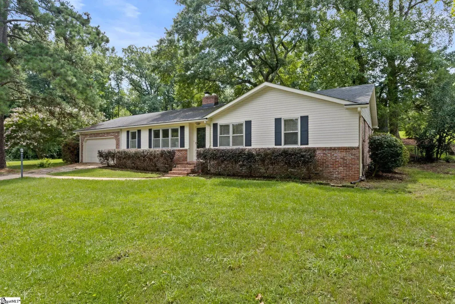
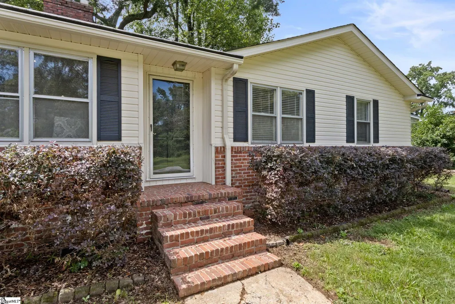
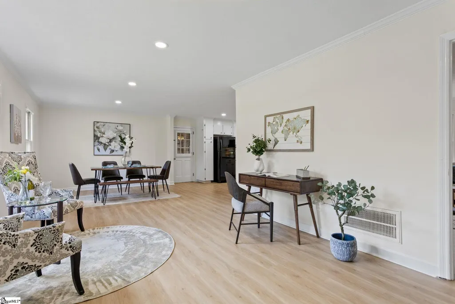
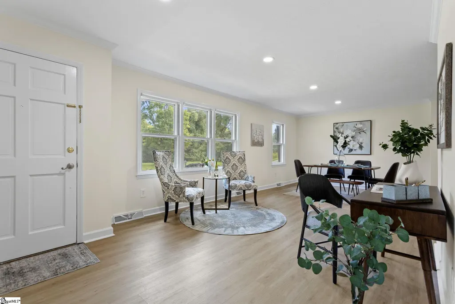
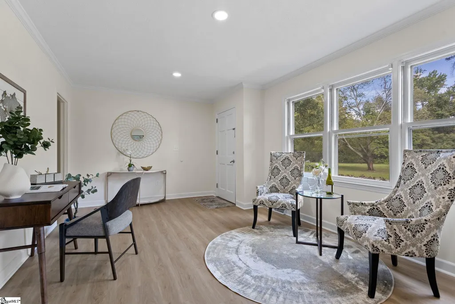
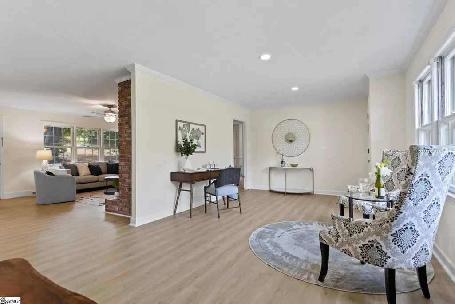
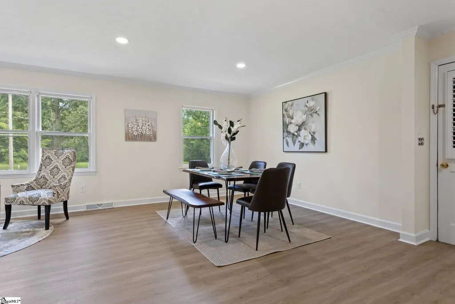
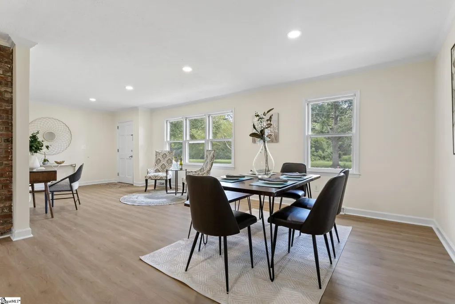
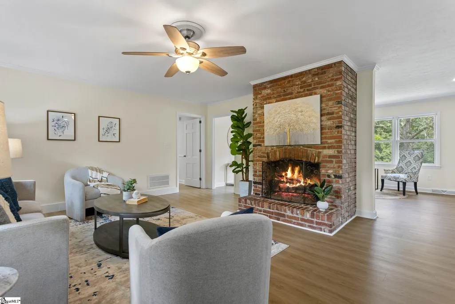
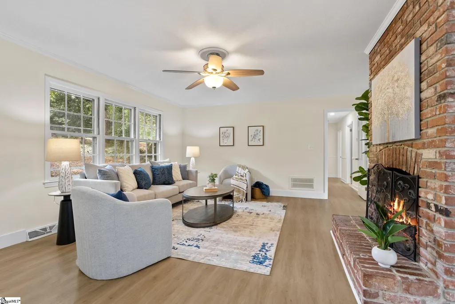
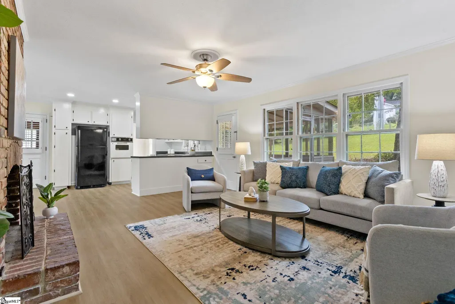
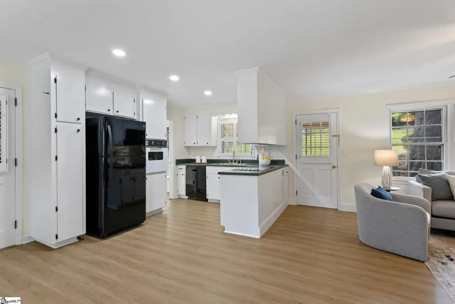
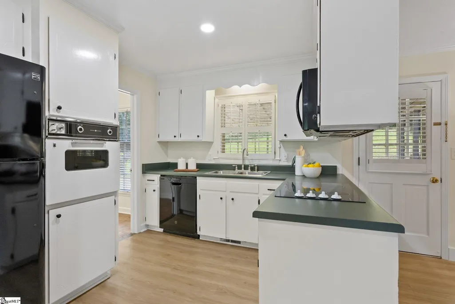
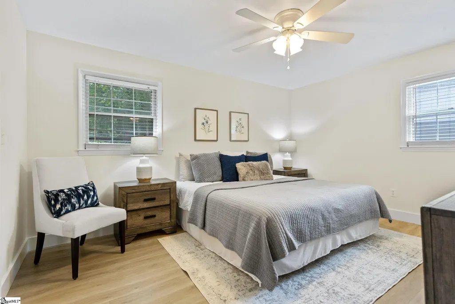
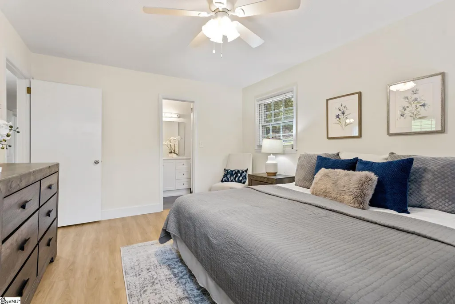
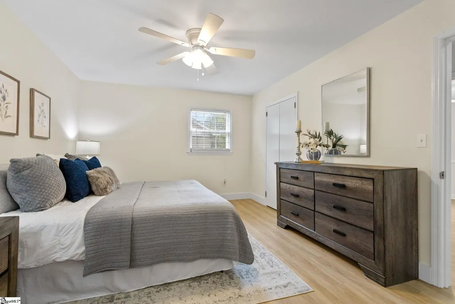
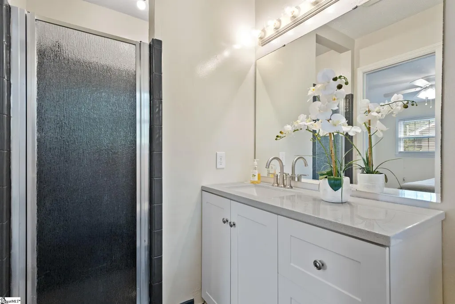
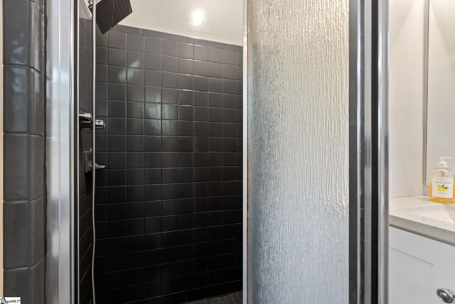
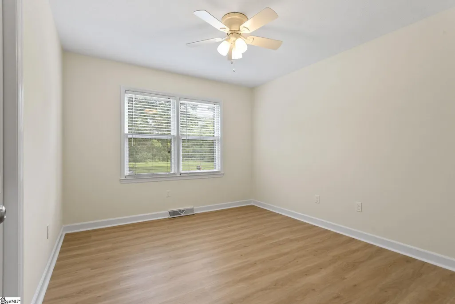
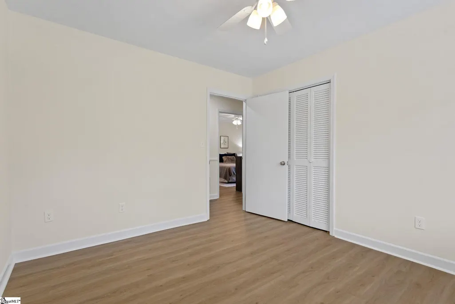
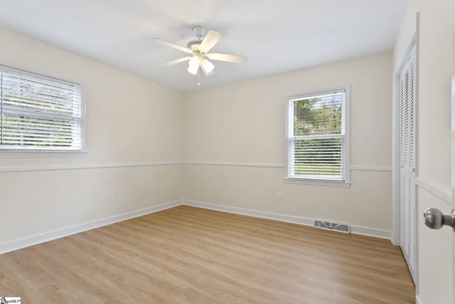
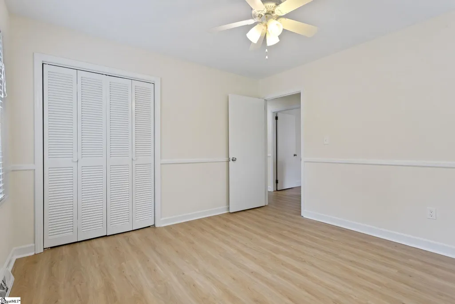
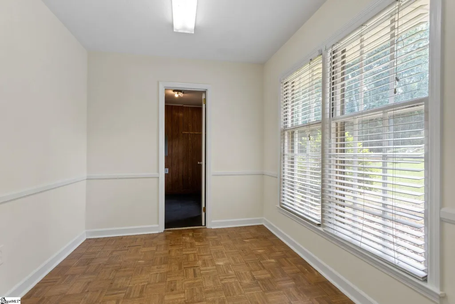
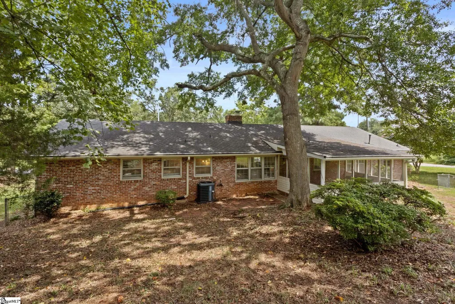
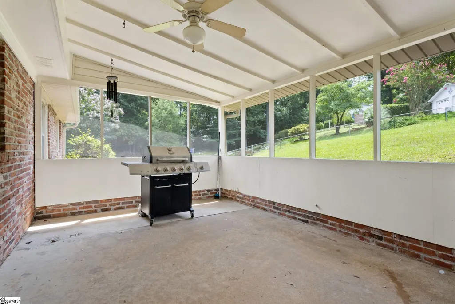
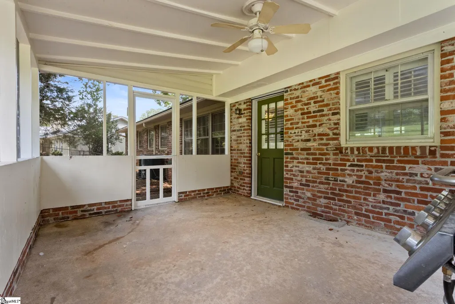
Welcome to 128 Colvin Road, a classic brick ranch nestled in the established Heritage Hills community, where mature trees, spacious homesites, and an unbeatable Greenville location come together. Situated on nearly ½ an acre, this 3-bedroom, 2-bath home offers the perfect blend of comfort, privacy, and opportunity—all just 10 minutes from Downtown Greenville. Thoughtfully refreshed with fresh interior paint, updated landscaping, fresh pressure washing, this move-in-ready home offers a welcoming first impression while still leaving room to add your own personal style over time. From the moment you arrive, you'll appreciate the home's inviting curb appeal and expansive corner lot, complete with a peaceful creek bordering the edge of the property. The generous backyard provides endless possibilities for entertaining, gardening, outdoor recreation, or creating your own private retreat. An oversized screened porch extends the living space outdoors, offering the perfect place to enjoy morning coffee, evening gatherings, or simply unwind while taking in the natural surroundings. Inside, the functional floor plan offers comfortable everyday living with abundant natural light and timeless character. Whether you're searching for your first home, looking to downsize, or seeking an investment opportunity, this property provides exceptional value and flexibility. Conveniently located just minutes from Haywood Mall, Whole Foods, Trader Joe's, Target, Pelham Road, East North Street, and I-385, you'll enjoy quick access to shopping, dining, healthcare, and Downtown Greenville's award-winning restaurants, parks, entertainment, and cultural attractions. Zoned for Lake Forest Elementary, League Academy, and Wade Hampton High School, this home combines location, space, and recent updates in one exceptional package. Don't miss your opportunity to make 128 Colvin Road your next home—schedule your private showing today!
| Elementary School | Middle School | High School |
|---|---|---|
| Lake Forest Elementary School | League Middle School | Wade Hampton High School |
| Price History | |
|---|---|
| 8/7/2026 | Listed $339,999 |
| 9/3/2026 | 5$325,000 |
General Features
| Sewer | Public Sewer |
|---|---|
| Heating | Natural Gas |
| Cooling | Central Air,Electric |
| Utilities | Cable Available |
| Roof | Architectural |
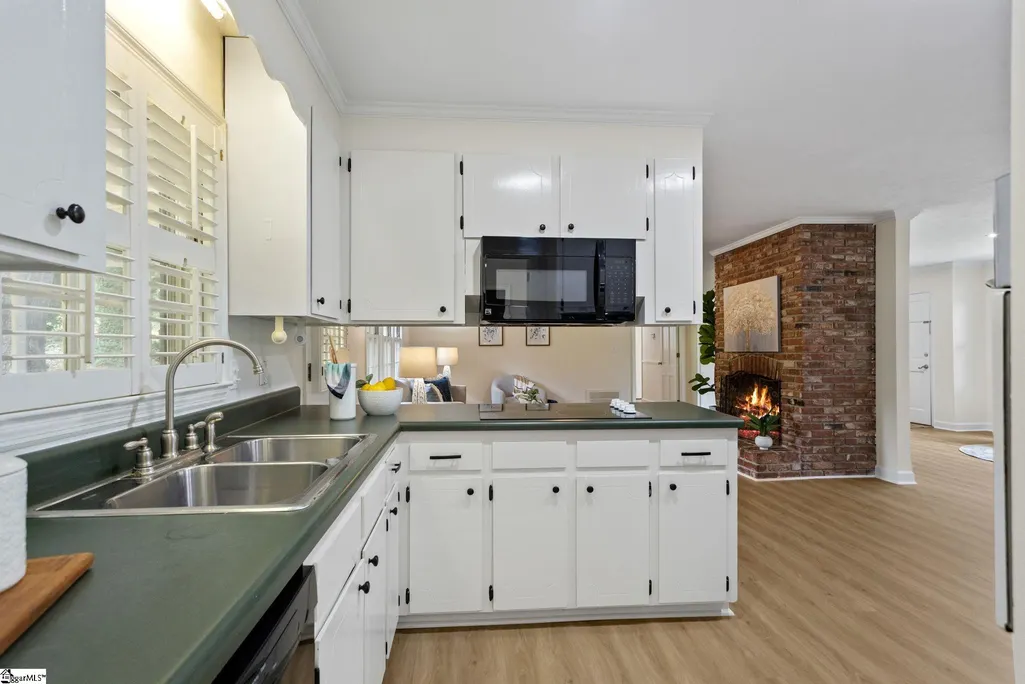
| Appliances | Cooktop,Dishwasher,Oven,Microwave,Gas Water Heater |
| Garage Spaces | 2 |
| Gas Y/N | Piedmont Natural Gas Co. |
| Association Fee Includes | Common Area Ins.,Maintenance Structure |
| Patio/Porch Features | Screened,Rear Porch |
| Architectural Style | Ranch |
| Construction Materials | Brick Veneer,Vinyl Siding |
| Year Built | 1971 |
| Stories Count | 1 |
| Levels | One |
| Property Subtype | Single Family Residence |
| Tax Year | 2025 |
| Waterfront Features | Creek |
| Community Features | None |
| Accessibility | Attic Stairs Disappearing |
| Assoc Fee Paid Per | Other |
| County | Greenville |
| New Construction | No |
| Property Type | Residential |
| HOA | No |
| Attached Garage | Yes |
| Subdivision Name | Heritage Hills |
| Garage Y/N | Yes |
| Full Baths | 2 |
| Status | Active |
| Directions | From East North Street Take Old Howell Road toward Taylors. At Camperdown Academy Take Left on Colvin Road. House on Left. |
| High School | Wade Hampton |
| City | Greenville |
| Disclosures | Seller Disclosure |
| Senior Community Y/N | No |
| MLS Area | 020 |
| Lot Size Units | Square Feet |
| Lot Size Square Feet | 17424 |
| Carport Y/N | No |
| Elementary School | Lake Forest |
| Tax Annual Amount | 2202.75 |
| Middle/Junior High School | League |
| Property Condition | 50+ |
| Lease Considered Y/N | No |
| Virtual Tour | https://drive.google.com/file/d/1KS35q_P6Npwwq7qyg-j09a1pxjnDmE3q/view?usp=sharing |
| Building Area Units | Square Feet |
| Living Area Units | Square Feet |
| Standard Status | Active |
| Occupancy Type | Vacant |
| Tax Lot | 47 |
Interior Features
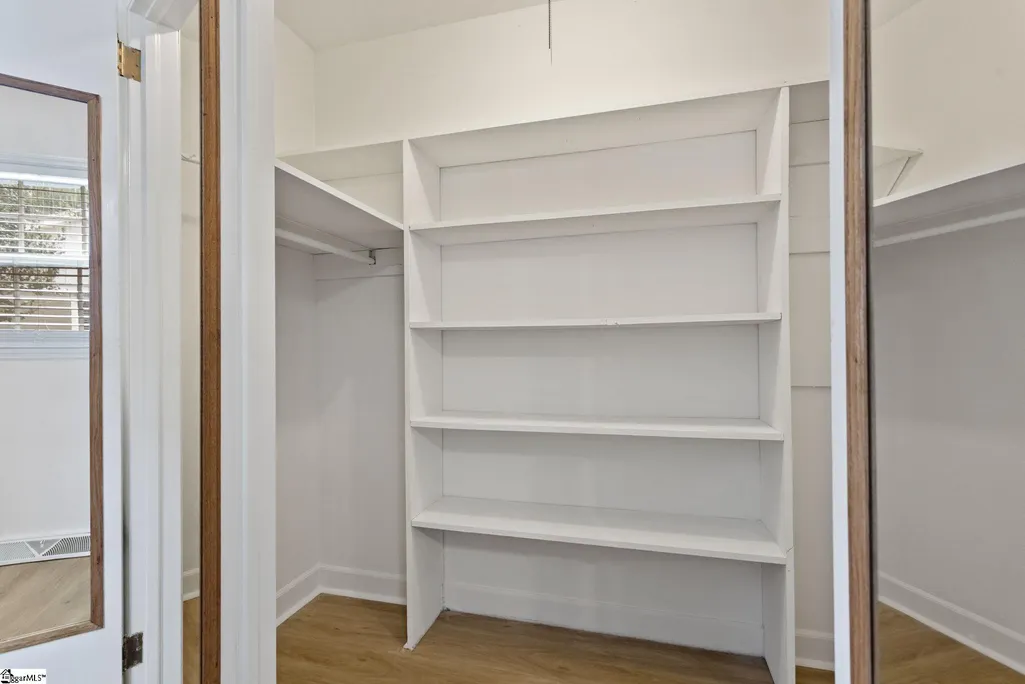
| Interior Amenities | Bookcases,Ceiling Fan(s),Walk-In Closet(s) |
|---|---|
| Basement | None |
| Flooring | Carpet,Wood |
| Total Fireplaces | 1 |
| Fireplace Features | Gas Log,Masonry |
| Basement (Y/N) | No |
| Air Conditioning Y/N | Yes |
| Heating Y/N | Yes |
| Fireplace Y/N | Yes |
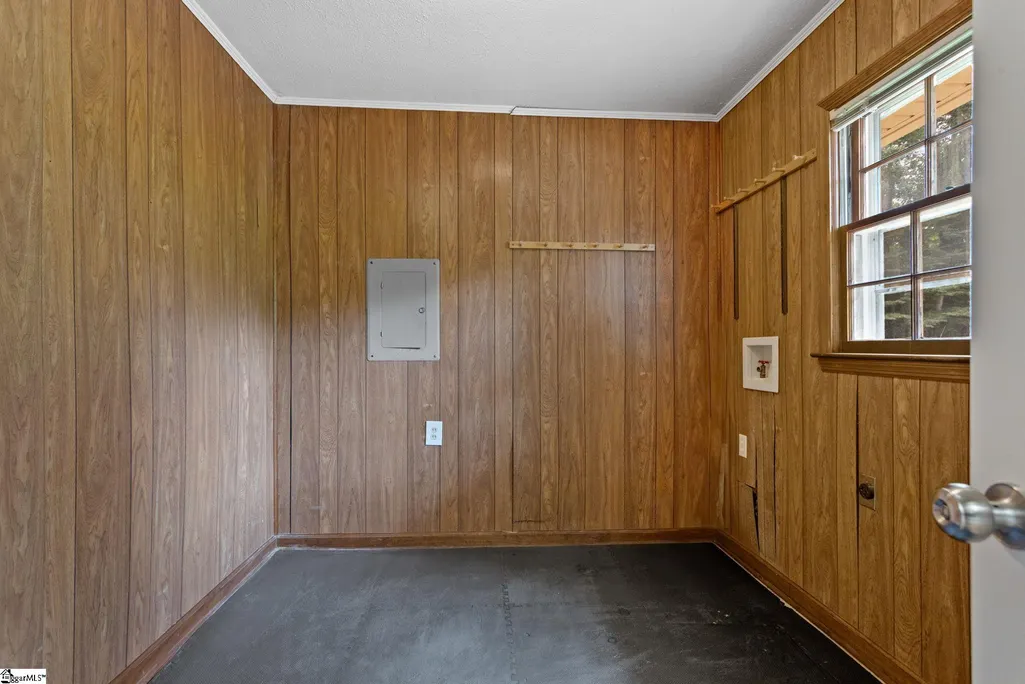
| Laundry Features | 1st Floor,Walk-in,Electric Dryer Hookup,Washer Hookup,Laundry Room |
| Total Bedrooms | 3 |
| Main Level Bedrooms | 3 |
| Main Level Bathrooms | 2 |
| Below Grade Finished Area Unit Type | Square Feet |
| Total Baths | 2 |
| Kitchen Area | 117 |
| Kitchen Length | 13 |
| Kitchen Width | 9 |
| Primary on Main | 132 |
| Second Bedroom Length | 12 |
| Second Bedroom Width | 11 |
| Bedroom 3 Area | 144 |
| Bedroom 3 Length | 12 |
| Bedroom 3 Width | 12 |
| Dining Room Area | 10 |
| Dining Room Width | 12 |
| Living Room Area | 216 |
| Living Room Length | 18 |
| Living Room Width | 12 |
| Primary Bedroom Area | 192 |
| Primary Bedroom Length | 12 |
| Primary Bedroom Width | 16 |
| Dining Room Area | 120 |
Exterior Features
| Parking Features | Attached,Paved |
|---|---|
| Lot Features | 1/2 Acre or Less,Corner Lot |
| Water Source | Public |
| Total Parking | 2 |
| Lot Size Area | 17424 |
| Foundation Details | Crawl Space |
| Spa | No |
| Lot Dimensions | 152 x 115 x 36 x 43 x 16 x 150 |
| Lot Size Acres | 0.4 |
| Waterfront Y/N | No |
| Covered Spaces | 2 |
| Horse Y/N | No |
Amenities
- Foreclosure
- Views
- Short Sale
- New Construction
- Adult 55+
- Lease To Own
- No HOA Fees
- Furnished
- Primary On Main
- Air Conditioning
- Seller Finance
- Green
- Fixer Upper
- Horse
- Golf
- Fireplace
- Deck
- Garage
- Basement
- Pool
Property vs Single Family Average in 29615
Price
Taxes
Year Built
Visits
 Information deemed reliable but not guaranteed.
Property information provided courtesy of the Internet Exchange Program of the Greenville Association of Realtors.
The information being provided is for consumers personal, non-commercial use and may not be used for any purpose other than to identify prospective properties consumers may be interested in purchasing.
Data is updated as of September 11, 2026 6:47 PM UTC
Information deemed reliable but not guaranteed.
Property information provided courtesy of the Internet Exchange Program of the Greenville Association of Realtors.
The information being provided is for consumers personal, non-commercial use and may not be used for any purpose other than to identify prospective properties consumers may be interested in purchasing.
Data is updated as of September 11, 2026 6:47 PM UTC
