
Open House Sat, Sep 19th 02:00 PM - 04:00 PM - Price Reduction - Golf Course
Address
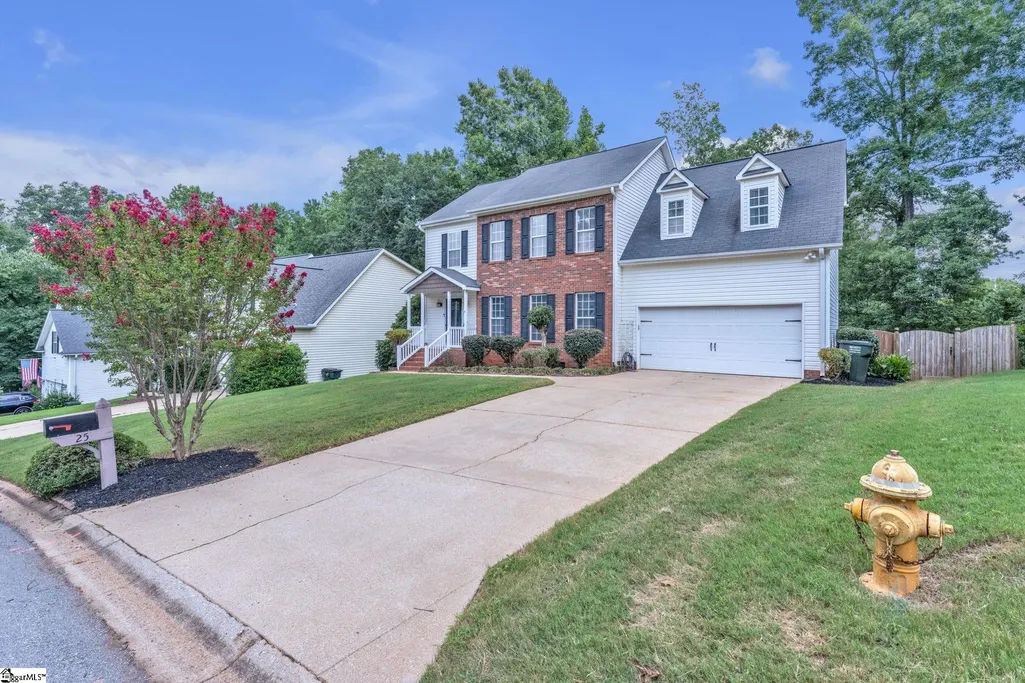
25 Amberjack Court, Taylors, SC
Price
$ 389,000
Property Attributes
- MLS#1600711
- TypeSingle Family
- Listing Status Active
- CountyGREENVILLE
- CityTaylors
- Area010
- NeighborhoodFoxglove at Pebble Creek
- Zip29687
- StyleTraditional
- Taxes$ 1922
- Price$ 389,000
- Bedrooms4
- Full Bathrooms2
- Half Bathrooms1
- Sqr Footage2062
- Lot Size0.38 Acres
Data Source:
Greater Greenville MLS (GGMLS)
Property Description
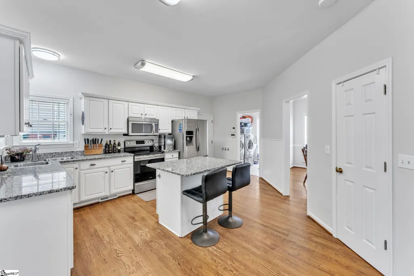
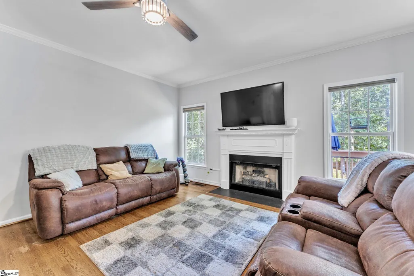
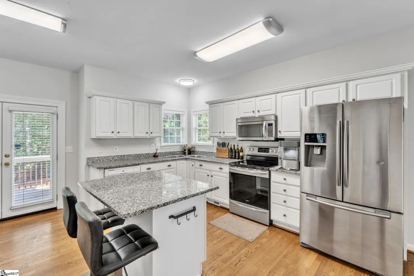
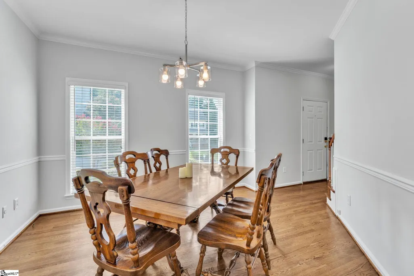
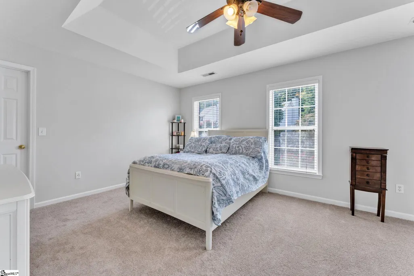
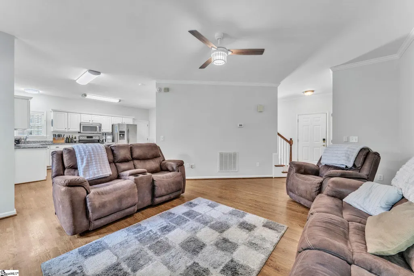
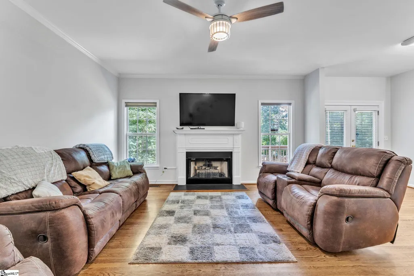
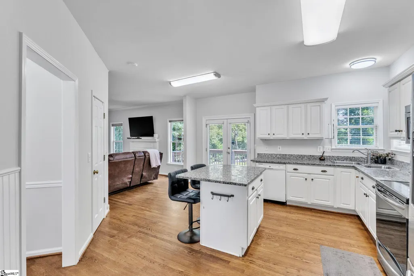
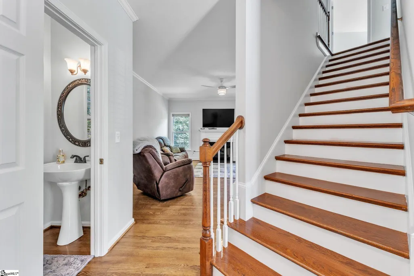
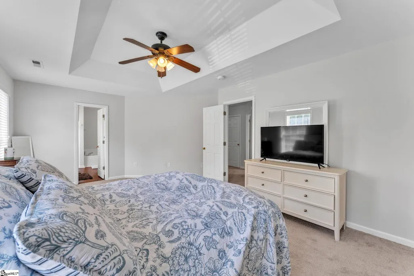
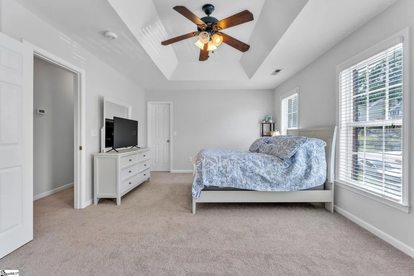
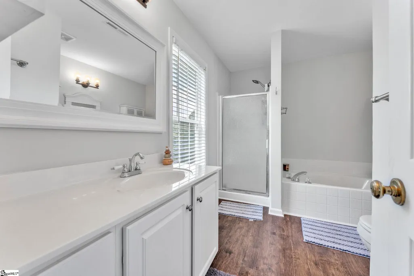
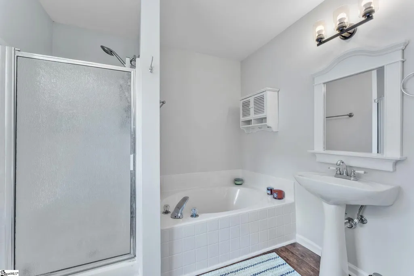
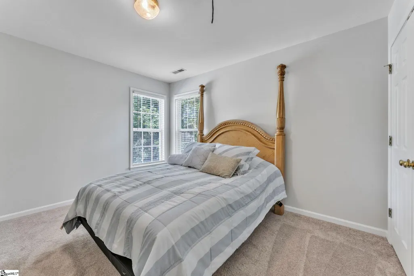
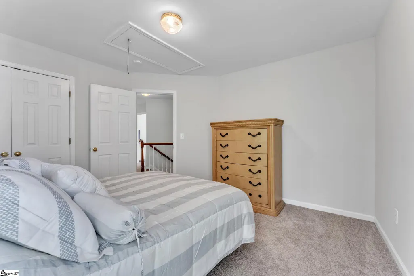
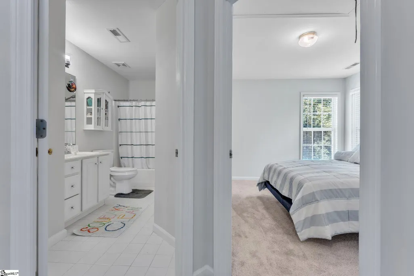
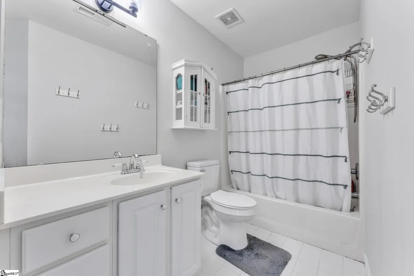
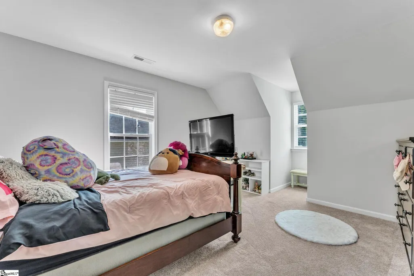
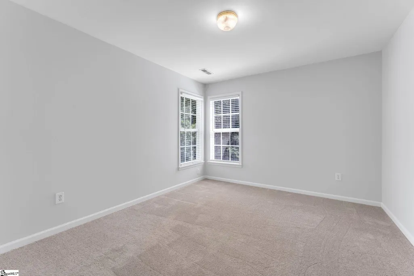
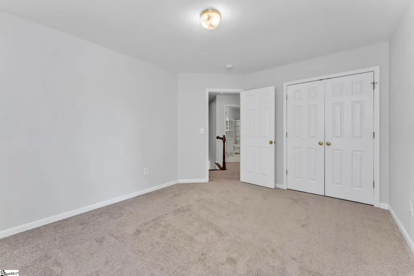
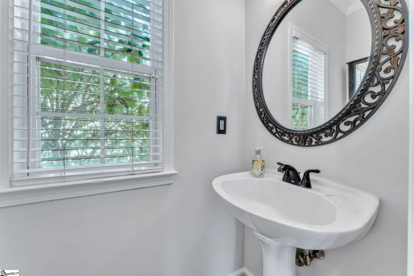
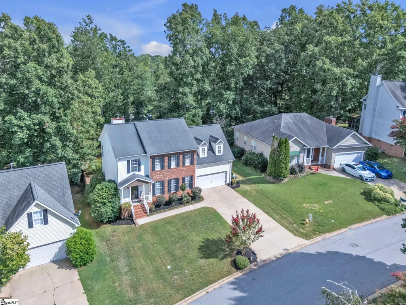
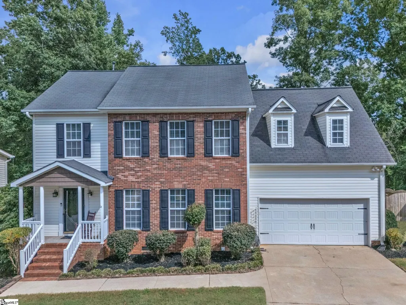
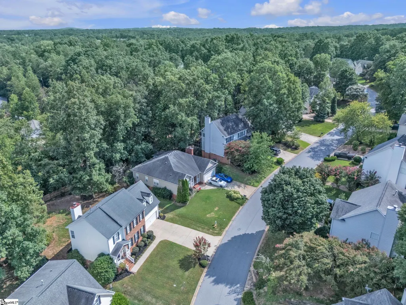
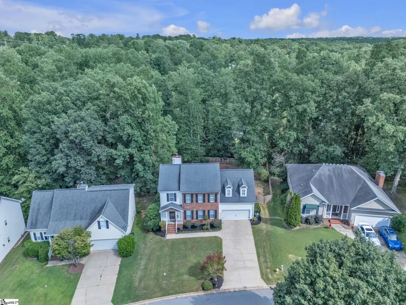
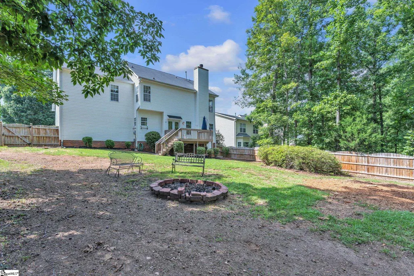
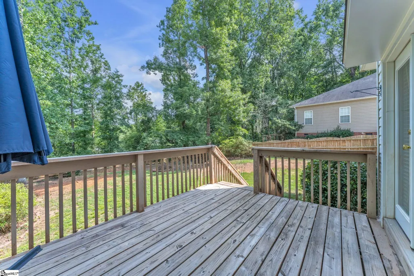
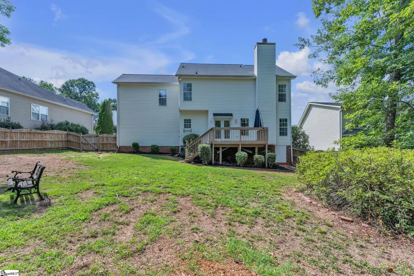
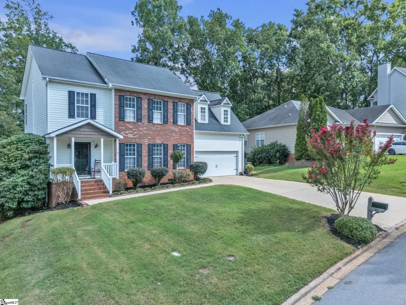
Tucked away in the established Foxglove community just minutes from Pebble Creek Golf Course, 25 Amberjack Court offers a spacious, move-in-ready home with a flexible floor plan, thoughtful updates, and a private backyard setting. With four bedrooms, two-and-a-half bathrooms, a two-car garage, and plenty of room to spread out, this traditional brick-front home combines everyday comfort with a convenient Taylors location. Step inside to find a bright, welcoming interior that has been freshly painted and features brand-new carpet, giving the home a clean and refreshed feel throughout. Hardwood floors flow through much of the main level, where a formal dining room provides the perfect setting for hosting family and friends. The spacious living room sits at the heart of the home and features a fireplace, abundant natural light, and an open connection to the kitchen that makes the main living space feel comfortable and inviting. The kitchen offers plenty of room to cook and gather with granite countertops, stainless steel appliances, abundant cabinetry, and a center island with additional seating and prep space. Just off the main living areas, easy access to the back deck creates a natural extension of the home and makes entertaining indoors and out a breeze. Upstairs, the spacious primary suite offers a relaxing retreat with a tray ceiling, generous natural light, and a private ensuite bathroom. Three additional bedrooms provide flexibility for family, guests, a home office, or hobby space, while a second full bathroom completes the upper level. The backyard is fully fenced and surrounded by mature trees, the spacious yard offers plenty of room for pets, play, gardening, or evenings spent around the fire pit. The back deck overlooks the yard and wooded backdrop, creating a private setting that feels tucked away while still being part of an established neighborhood. Beyond the fresh paint and new carpet, one of the home's HVAC units was replaced in 2025, adding another meaningful update for its next owner. All of this is conveniently located only 10-15 mins from Downtown Greenville and all that it has to offer! With a spacious layout, recent updates, and an outdoor setting that is increasingly hard to find, 25 Amberjack Court is ready to welcome its next owner. Schedule your showing today!
| Elementary School | Middle School | High School |
|---|---|---|
| Taylors Elementary School | Sevier Middle School | Wade Hampton High School |
| Price History | |
|---|---|
| 8/13/2026 | Listed $399,000 |
| 8/27/2026 | 3$389,000 |
General Features
| Sewer | Public Sewer |
|---|---|
| Heating | Forced Air,Natural Gas |
| Cooling | Central Air,Electric |
| Roof | Architectural |
| Appliances | Cooktop,Dishwasher,Microwave,Gas Water Heater |
| HOA Fee | 300 |
| Garage Spaces | 2 |
| Association Fee Includes | None |
| Patio/Porch Features | Deck,Front Porch |
| Architectural Style | Traditional |
| Security Features | Smoke Detector(s) |
| Construction Materials | Brick Veneer,Vinyl Siding |
| Stories Count | 2 |
| Topography | Level |
| Levels | Two |
| Property Subtype | Single Family Residence |
| Tax Year | 2025 |
| Community Features | None |
| Accessibility | Attic Stairs Disappearing |
| Assoc Fee Paid Per | Annually |
| County | Greenville |
| New Construction | No |
| Property Type | Residential |
| HOA | Yes |
| Attached Garage | Yes |
| Subdivision Name | Foxglove at Pebble Creek |
| Garage Y/N | Yes |
| Full Baths | 2 |
| Status | Active |
| Directions | Rutherford Rd to Stallings Rd. Right on Amberjack Ct. Home will be on the left. |
| High School | Wade Hampton |
| City | Taylors |
| Disclosures | Seller Disclosure |
| Senior Community Y/N | No |
| MLS Area | 010 |
| Lot Size Units | Square Feet |
| Lot Size Square Feet | 16552.8 |
| Carport Y/N | No |
| Elementary School | Taylors |
| Tax Annual Amount | 1922 |
| Middle/Junior High School | Sevier |
| Property Condition | 21-30 |
| Lease Considered Y/N | No |
| Building Area Units | Square Feet |
| Living Area Units | Square Feet |
| Standard Status | Active |
| Tax Lot | 12 |
Interior Features
| Interior Amenities | Ceiling Fan(s),Ceiling Smooth,Tray Ceiling(s),Soaking Tub,Walk-In Closet(s),Pantry |
|---|---|
| Basement | None |
| Flooring | Carpet,Wood,Vinyl |
| Total Fireplaces | 1 |
| Fireplace Features | Wood Burning |
| Basement (Y/N) | No |
| Air Conditioning Y/N | Yes |
| Heating Y/N | Yes |
| Fireplace Y/N | Yes |
| Half Baths | 1 |
| Laundry Features | Sink,1st Floor,Walk-in,Washer Hookup,Laundry Room |
| Total Bedrooms | 4 |
| Below Grade Finished Area Unit Type | Square Feet |
| Total Baths | 3 |
| Kitchen Area | 136 |
| Kitchen Length | 8 |
| Kitchen Width | 17 |
| Primary on Main | 132 |
| Second Bedroom Length | 12 |
| Second Bedroom Width | 11 |
| Bedroom 3 Area | 130 |
| Bedroom 3 Length | 13 |
| Bedroom 3 Width | 10 |
| Bedroom 4 Area | 323 |
| Bedroom 4 Length | 19 |
| Bedroom 4 Width | 17 |
| Dining Room Area | 11 |
| Dining Room Width | 13 |
| Living Room Area | 240 |
| Living Room Length | 15 |
| Living Room Width | 16 |
| Primary Bedroom Area | 234 |
| Primary Bedroom Length | 18 |
| Primary Bedroom Width | 13 |
| Dining Room Area | 143 |
| Bedroom 4 Level | Second |
| Bedroom 3 Level | Second |
| Second Bedroom Level | Second |
Exterior Features
| Fencing | Fenced |
|---|---|
| Parking Features | Attached,Concrete,Garage Door Opener |
| Lot Features | 1/2 Acre or Less,Few Trees |
| Water Source | Public |
| Total Parking | 2 |
| Lot Size Area | 16552.8 |
| Foundation Details | Crawl Space |
| Spa | No |
| Lot Size Acres | 0.38 |
| Waterfront Y/N | No |
| Covered Spaces | 2 |
| Door Features | Storm Door(s) |
| Horse Y/N | No |
Amenities
- Foreclosure
- Views
- Short Sale
- New Construction
- Adult 55+
- Lease To Own
- No HOA Fees
- Furnished
- Primary On Main
- Air Conditioning
- Seller Finance
- Green
- Fixer Upper
- Horse
- Golf
- Fireplace
- Deck
- Garage
- Basement
- Pool
Property vs Single Family Average in 29687
Price
Taxes
Visits
 Information deemed reliable but not guaranteed.
Property information provided courtesy of the Internet Exchange Program of the Greenville Association of Realtors.
The information being provided is for consumers personal, non-commercial use and may not be used for any purpose other than to identify prospective properties consumers may be interested in purchasing.
Data is updated as of September 13, 2026 6:26 PM UTC
Information deemed reliable but not guaranteed.
Property information provided courtesy of the Internet Exchange Program of the Greenville Association of Realtors.
The information being provided is for consumers personal, non-commercial use and may not be used for any purpose other than to identify prospective properties consumers may be interested in purchasing.
Data is updated as of September 13, 2026 6:26 PM UTC
