
Views - Golf Course
Address
212 Flintrock Knob Lane, Landrum, SC
Price
$ 2,250,000
Property Attributes
- MLS#1602291
- TypeSingle Family
- Listing Status Active
- CountyGREENVILLE
- CityLandrum
- Area013
- NeighborhoodThe Cliffs at Glassy
- Zip29356
- StyleTraditional
- Year Built1998
- Taxes$ 6970
- Price$ 2,250,000
- Bedrooms5
- Full Bathrooms5
- Half Bathrooms2
- Sqr Footage7373
- Lot Size1.4 Acres
Data Source:
Greater Greenville MLS (GGMLS)
Property Description
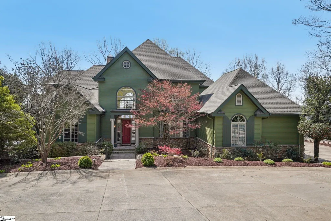
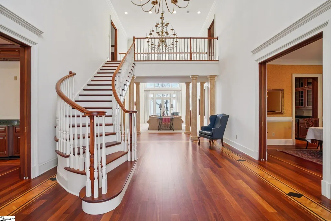
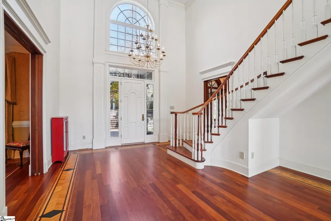
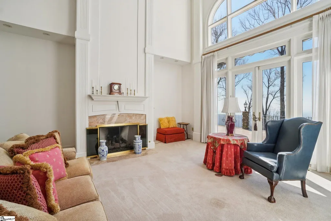
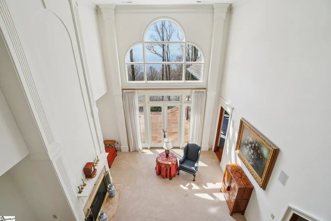
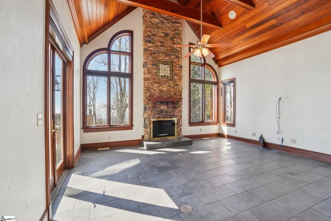
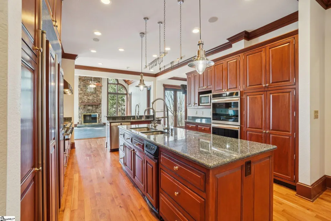
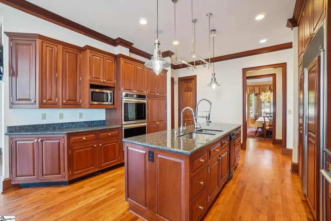
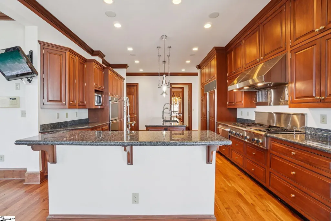
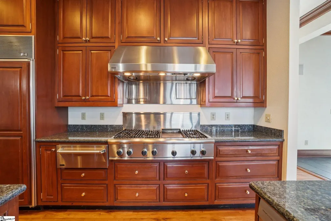
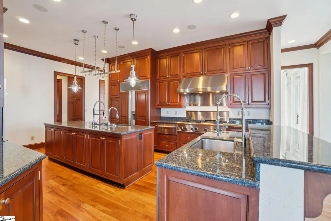
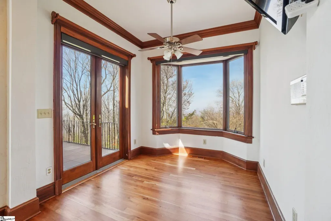
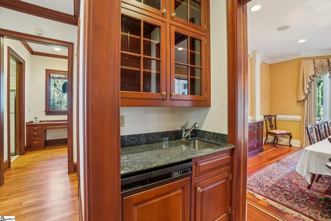
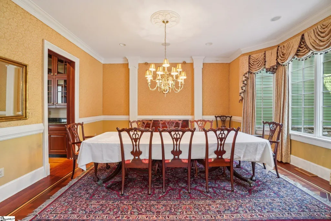
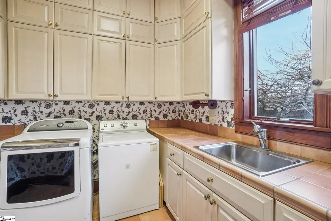
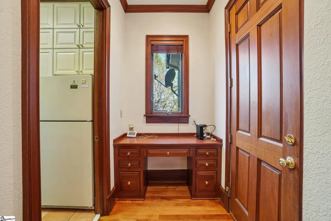
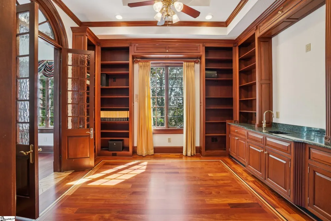
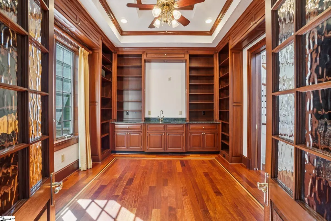
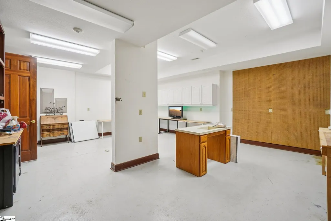
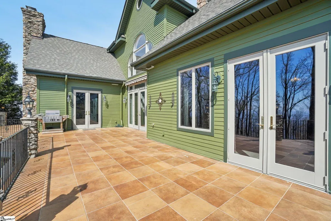
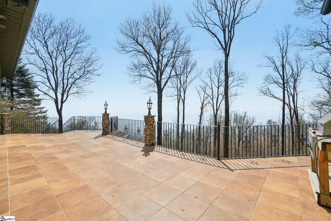
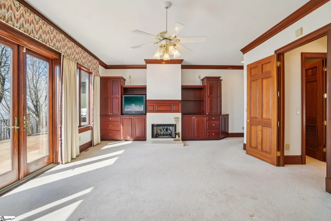
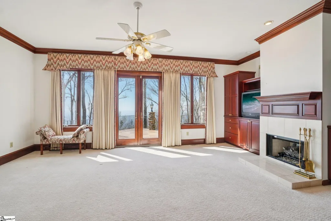
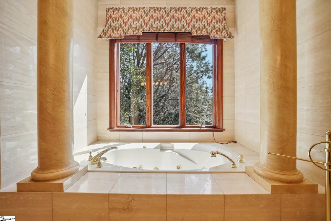
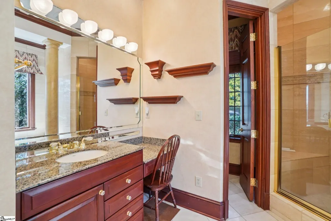
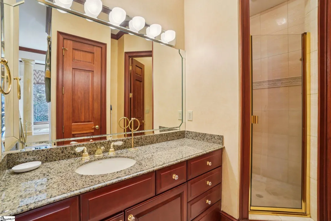
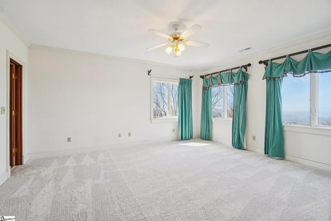
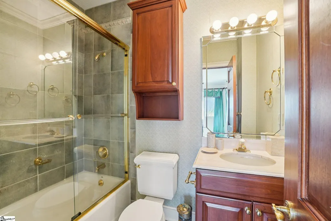
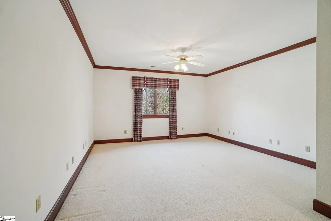
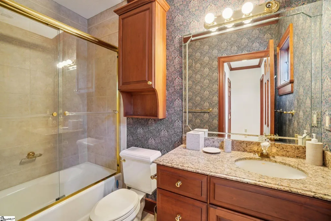
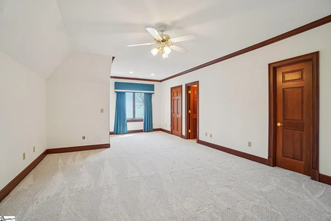
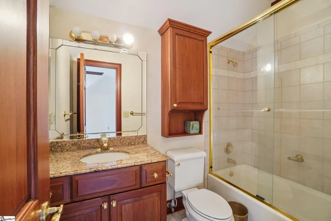
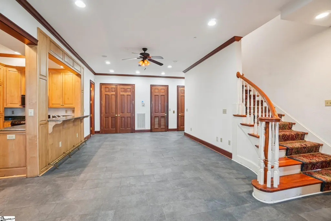
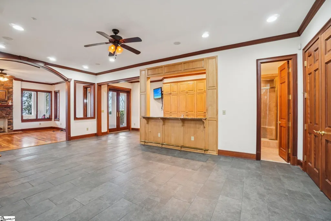
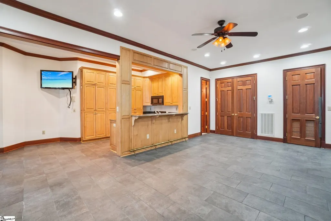
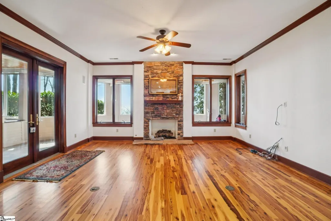
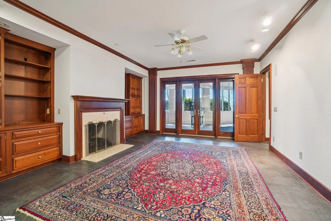
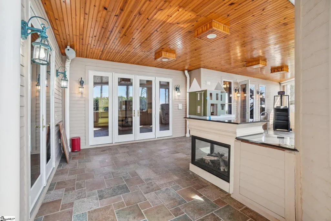
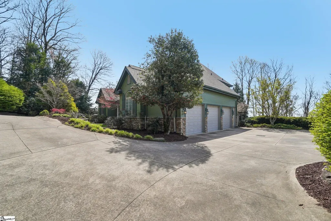
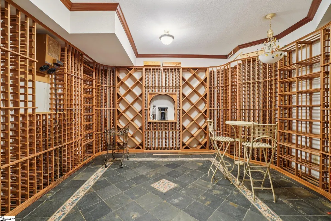
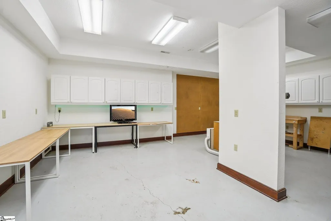
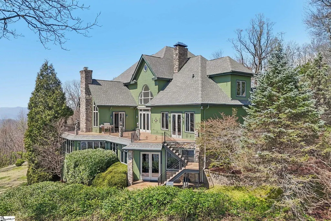
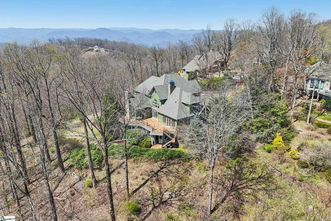
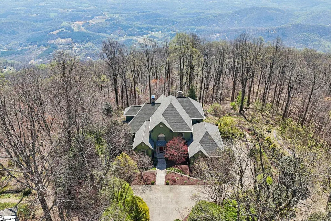
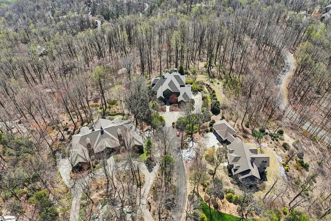
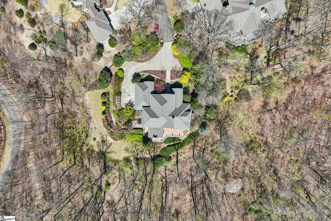
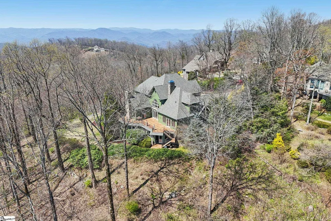
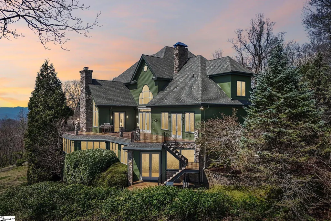
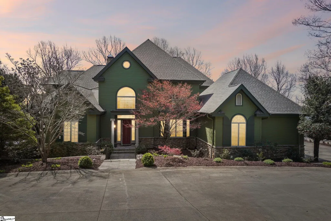
Come explore an exceptional mountain retreat in The Cliffs at Glassy, perfectly positioned at the end of a quiet cul-de-sac to capture breathtaking panoramic views with both sunrise and sunset vistas. Designed for comfort, privacy, and entertaining, this home offers a rare combination of luxury living and functional versatility. As you enter this home, you are captivated by the two story foyer with double chandeliers. Striking exotic wood floors and moldings highlight the spaces within. The main level features a thoughtfully designed layout with a spacious primary suite that includes his and her showers, commodes, vanities, and closets. The office/library showcases wraparound bookcases, a wet bar, and wavy glass French doors, allowing for true single level living. The kitchen is a stunner, with granite countertops and state of the art appliances. The center island features a prep sink and trash compactor. The butler’s pantry has an additional dishwasher. The utility room has generous cabinets for storage as well as a pet shower. Upstairs, three generously sized guest suites each offer their own private ensuite bath, creating an ideal setup for hosting family and friends. Built with quality and longevity in mind, the home showcases superior construction with steel beam support and a recently installed roof. A three-car garage with epoxy finished floor adds both durability and polish. A residential elevator gives access to all three levels as well as the attic level that has an abundant storage area. The lower level is an entertainer’s paradise, complete with a second kitchen and two gathering spaces each anchored by its own fireplace. There is a 2,000+ bottle wine cellar and a huge heated and cooled workshop as well as an additional flexible space ideal for an art studio, fitness room, or hobby area. The screened in patio space provides even more room for entertaining and access to the rear yard. This property seamlessly blends refined mountain living with everyday convenience, offering everything you need on the main level while providing exceptional space for entertaining and expansion. A Cliffs Club Membership is available for purchase, granting access to world class amenities.
| Elementary School | Middle School | High School |
|---|---|---|
| Tigerville Elementary School | Blue Ridge Middle School | Blue Ridge High School |
| Price History | |
|---|---|
| 8/28/2026 | Listed $2,250,000 |
General Features
| Sewer | Septic Tank |
|---|---|
| Heating | Forced Air,Multi-Units,Propane,Heat Pump |
| Cooling | Central Air,Multi Units,Heat Pump |
| Utilities | Underground Utilities,Cable Available |
| Roof | Composition |
| Appliances | Trash Compactor,Gas Cooktop,Dishwasher,Disposal,Microwave,Oven,Refrigerator,Washer,Double Oven,Water Heater |
| HOA Fee | 2160 |
| Garage Spaces | 3 |
| Association Fee Includes | Security,By-Laws,Restrictive Covenants |
| Patio/Porch Features | Screened,Deck,Patio,Wrap Around |
| Architectural Style | Traditional |
| Security Features | Smoke Detector(s) |
| Construction Materials | Hardboard Siding,Stone |
| Pets Allowed | Breed Restrictions,Yes |
| Year Built | 1998 |
| View | Mountain(s) |
| Stories Count | 2 |
| Levels | 2+Basement |
| Property Subtype | Single Family Residence |
| Tax Year | 2025 |
| Community Features | Clubhouse,Common Areas,Fitness Center,Gated,Golf,Playground,Pool,Security Guard,Tennis Court(s),Dog Park,Walking Trails,Community Center |
| Assoc Fee Paid Per | Annually |
| County | Greenville |
| New Construction | No |
| Property Type | Residential |
| HOA | Yes |
| Attached Garage | Yes |
| Subdivision Name | The Cliffs at Glassy |
| Garage Y/N | Yes |
| Full Baths | 5 |
| Status | Active |
| Directions | From gate,proceed up Plumley Summit,left on Southview Ledge,right on Lost Trail,right on Stony Road,right on Flintrock Knob at end of cul-de-sac. |
| High School | Blue Ridge |
| City | Landrum |
| Disclosures | Seller Disclosure |
| Senior Community Y/N | No |
| MLS Area | 013 |
| Lot Size Units | Acres |
| Lot Size Square Feet | 60984 |
| Carport Y/N | No |
| Elementary School | Tigerville |
| Tax Annual Amount | 6970 |
| Middle/Junior High School | Blue Ridge |
| Property Condition | 21-30 |
| Lease Considered Y/N | No |
| Virtual Tour | https://www.zillow.com/view-imx/2d14b5ba-6eeb-4ca3-9389-4d4237426885?wl=true&setAttribution=mls&initialViewType=pano |
| Building Area Units | Square Feet |
| Living Area Units | Square Feet |
| Standard Status | Active |
| Occupancy Type | Vacant |
Interior Features
| Interior Amenities | 2 Story Foyer,2nd Stair Case,Bookcases,High Ceilings,Ceiling Fan(s),Vaulted Ceiling(s),Ceiling Smooth,Central Vacuum,Granite Counters,Walk-In Closet(s),Wet Bar,In-Law Floorplan,Elevator |
|---|---|
| Basement | Finished,Walk-Out Access,Interior Entry |
| Flooring | Carpet,Ceramic Tile,Wood |
| Total Fireplaces | 5 |
| Fireplace Features | Gas Log,Gas Starter,See Through,Outside |
| Basement (Y/N) | No |
| Air Conditioning Y/N | Yes |
| Heating Y/N | Yes |
| Window Features | Window Treatments |
| Fireplace Y/N | Yes |
| Half Baths | 2 |
| Laundry Features | Sink,1st Floor,Walk-in,Electric Dryer Hookup,Stackable Accommodating,Washer Hookup,Laundry Room |
| Total Bedrooms | 5 |
| Main Level Bedrooms | 1 |
| Main Level Bathrooms | 1 |
| Below Grade Finished Area Unit Type | Square Feet |
| Total Baths | 7 |
| Kitchen Area | 360 |
| Kitchen Length | 18 |
| Kitchen Width | 20 |
| Primary on Main | 360 |
| Second Bedroom Length | 15 |
| Second Bedroom Width | 24 |
| Bedroom 3 Area | 324 |
| Bedroom 3 Length | 18 |
| Bedroom 3 Width | 18 |
| Bedroom 4 Area | 320 |
| Bedroom 4 Length | 16 |
| Bedroom 4 Width | 20 |
| Dining Room Area | 16 |
| Dining Room Width | 18 |
| Family Room Area | 288 |
| Family Room Length | 16 |
| Living Room Area | 342 |
| Living Room Length | 18 |
| Living Room Width | 19 |
| Primary Bedroom Area | 506 |
| Primary Bedroom Length | 22 |
| Primary Bedroom Width | 23 |
| Family Room Width | 18 |
| Dining Room Area | 288 |
| Bedroom 5 Width | 17 |
| Bedroom 5 Level | Basement |
| Bedroom 5 Length | 16 |
| Bedroom 5 Area | 272 |
| Bedroom 4 Level | Second |
| Bedroom 3 Level | Second |
| Second Bedroom Level | Second |
Exterior Features
| Exterior Amenities | Outdoor Fireplace,Elevator,Water Feature |
|---|---|
| Parking Features | Attached,Concrete,Garage Door Opener,Key Pad Entry,Driveway |
| Lot Features | 1 - 2 Acres,Cul-De-Sac |
| Water Source | Public |
| Total Parking | 3 |
| Lot Size Area | 1.4 |
| Foundation Details | Basement |
| Spa | No |
| Lot Dimensions | 222 x 272 |
| Lot Size Acres | 1.4 |
| Waterfront Y/N | No |
| Covered Spaces | 3 |
| Road Frontage Type | Private Road |
| Other Equipment | Intercom |
| Horse Y/N | No |
Amenities
- Foreclosure
- Views
- Short Sale
- New Construction
- Adult 55+
- Lease To Own
- No HOA Fees
- Furnished
- Primary On Main
- Air Conditioning
- Seller Finance
- Green
- Fixer Upper
- Horse
- Golf
- Fireplace
- Deck
- Garage
- Basement
- Pool
Property vs Single Family Average in 29356
Price
Taxes
Year Built
Visits
 Information deemed reliable but not guaranteed.
Property information provided courtesy of the Internet Exchange Program of the Greenville Association of Realtors.
The information being provided is for consumers personal, non-commercial use and may not be used for any purpose other than to identify prospective properties consumers may be interested in purchasing.
Data is updated as of September 12, 2026 6:57 PM UTC
Information deemed reliable but not guaranteed.
Property information provided courtesy of the Internet Exchange Program of the Greenville Association of Realtors.
The information being provided is for consumers personal, non-commercial use and may not be used for any purpose other than to identify prospective properties consumers may be interested in purchasing.
Data is updated as of September 12, 2026 6:57 PM UTC
