
Address
203 Rembert Street # Lot 7, Greenville, SC
Price
$ 1,699,000
Property Attributes
- MLS#1603760
- TypeSingle Family
- Listing Status Active
- CountyGREENVILLE
- CityGreenville
- Area031
- NeighborhoodHartness
- Zip29615
- StyleCraftsman,European
- Year Built2019
- Taxes$ 4156
- Price$ 1,699,000
- Bedrooms3
- Full Bathrooms3
- Half Bathrooms1
- Sqr Footage3093
- Lot Size0.12 Acres
Data Source:
Greater Greenville MLS (GGMLS)
Property Description
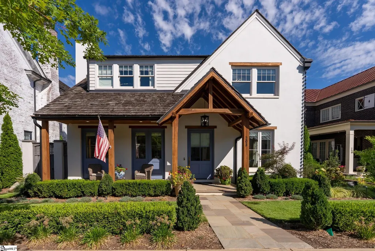
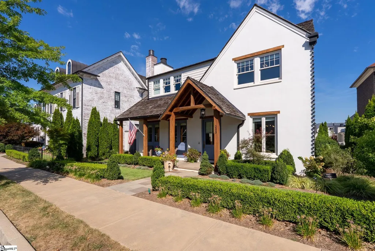
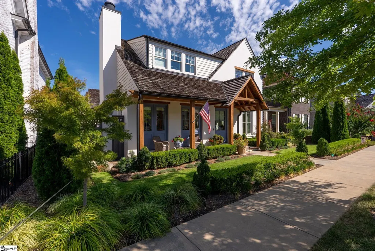
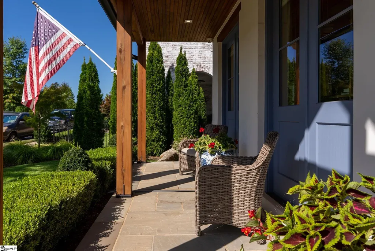
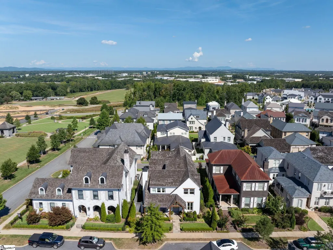
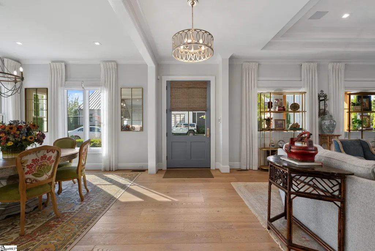
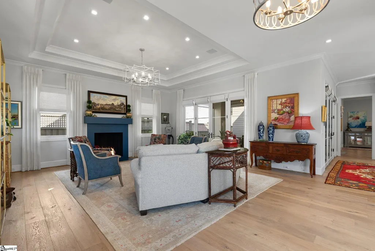
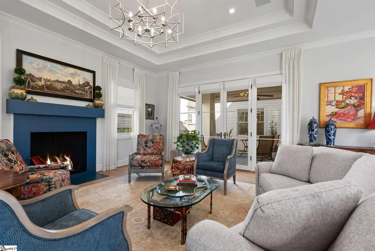
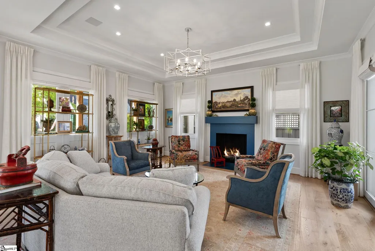
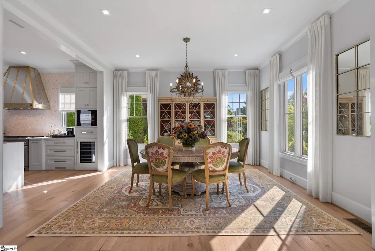
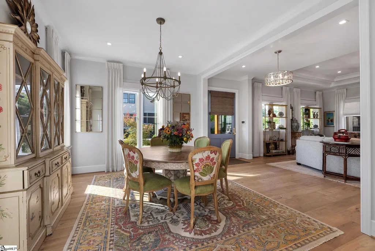
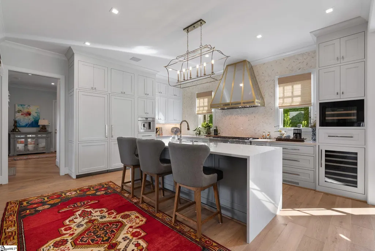
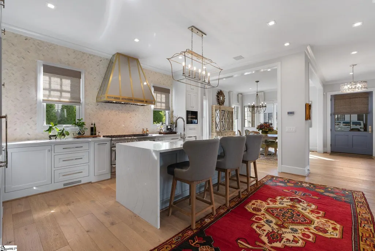
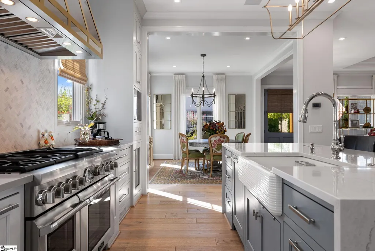
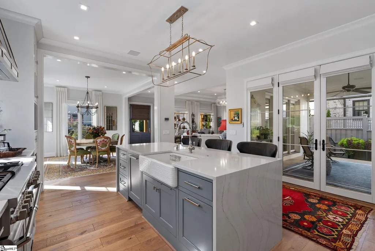
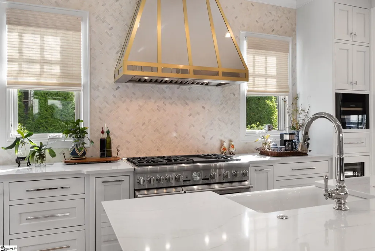
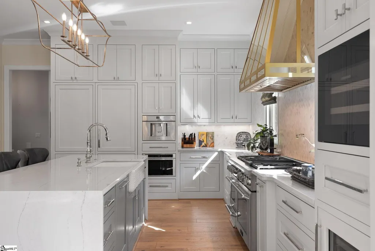
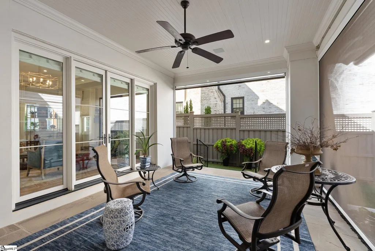
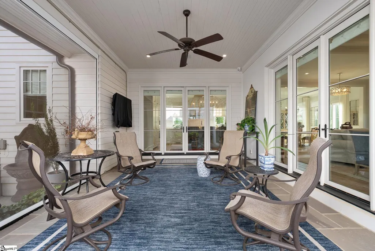
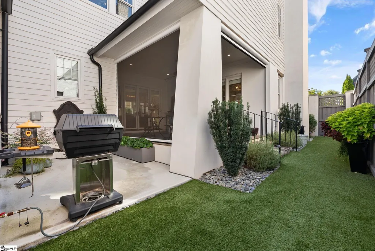
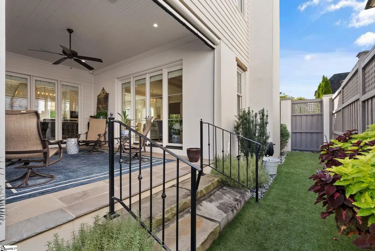
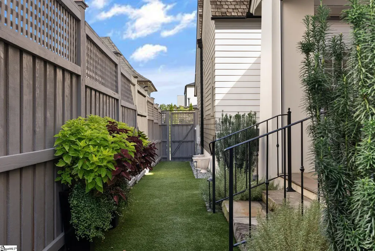
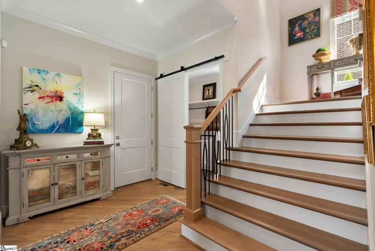
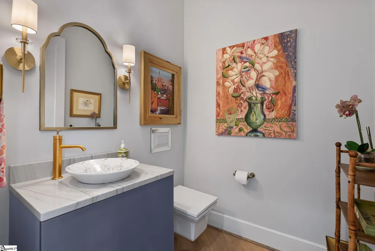
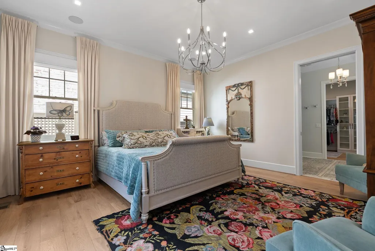
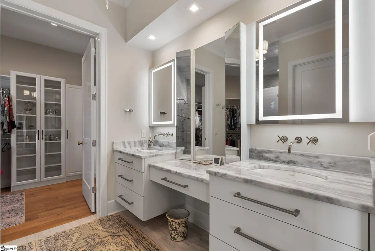
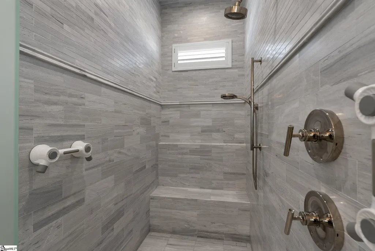
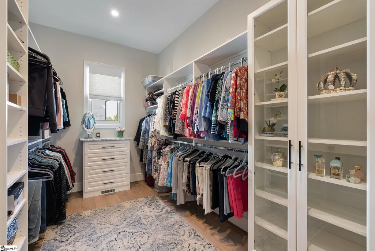
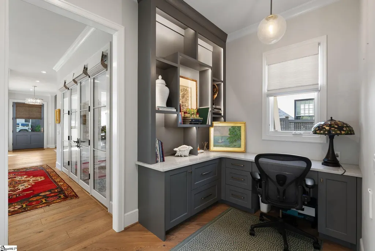
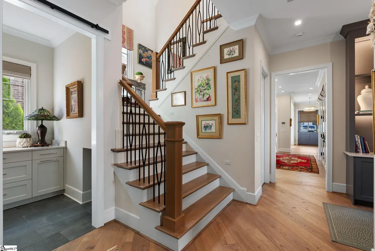
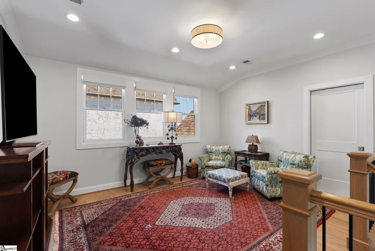
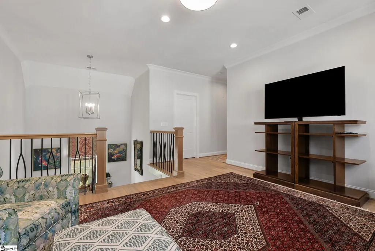
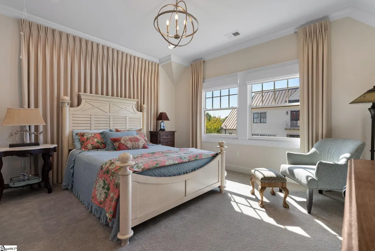
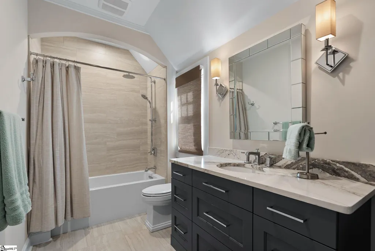
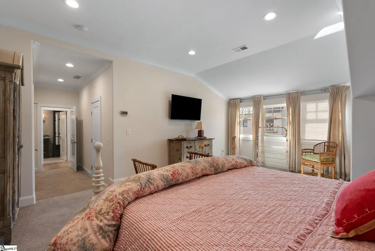
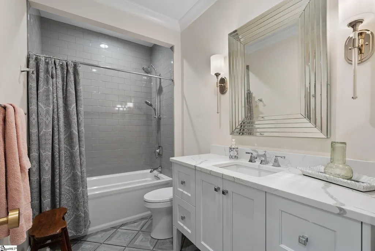
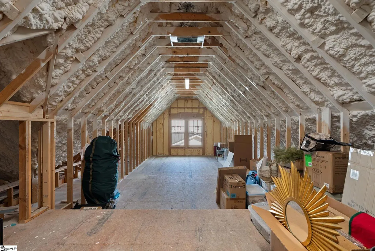
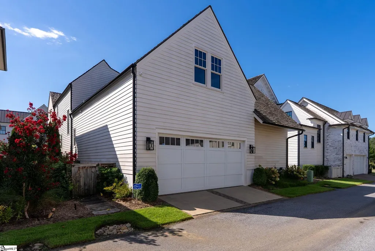
Welcome to The Jackson, a beautifully crafted exceptional combination of timeless architecture, elevated craftsmanship, and a highly livable floor plan. This thoughtfully designed 3-bedroom, 3.5-bath residence showcases distinctive details and quality finishes throughout. From the moment you arrive, the home’s exterior makes a striking impression. Authentic hard-coat stucco, Artisan-style designer fiber cement siding with mitered corners, substantial wood beams, architectural cedar roofing, rain-chain accents, and beautiful cut Bluestone porch surfaces create a sophisticated interpretation of a classic English Cottage. A custom 8-foot glass and wood entry door provides an impressive welcome. Inside, 6-inch European Oak hardwood flooring with a European oil finish sets the tone for the home’s refined interiors. Soaring 10-foot ceilings and premium finishes enhance the light-filled living spaces, while the inviting living room is centered around a wood-burning fireplace with gas log inserts. Expansive Sierra Pacific sliding doors open to a generous 14' x 20' covered side porch with motorized retractable screens, creating a seamless connection between indoor and outdoor living. The gourmet kitchen is designed to impress, featuring professional-grade Thermador stainless-steel appliances, including a 48-inch gas range, double ovens, cabinet-panel 48-inch French-door refrigerator, Thermador coffee station and ultra-quiet dishwasher. Custom cabinetry with varied heights and depths provides abundant storage while adding architectural interest, and a custom canopy-style metal vent hood creates a stunning focal point. The main-level Owner’s Retreat offers a private and peaceful escape with a beautifully appointed ensuite bath featuring porcelain tile flooring, a zero-entry shower, and a spacious walk-in closet with custom cabinetry. Upstairs, two additional bedrooms are complemented by two full baths and a versatile loft area, providing comfortable accommodations for family and guests. A generously sized optional bonus room is perfect as unfinished storage or, if finished, could be used for a media room, home office, fitness space, or recreation area. Thoughtful upgrades continue throughout the home with a Rinnai tankless water heater, Hide-A-Hose central vacuum system, structured wiring with prewiring for speakers and home automation. The 2-car garage features industrial epoxy-coated flooring and a retractable above head - pull down car vacuum. Energy-conscious construction includes water-blown foam insulation, low-E high-performance Sierra Pacific windows, high-performance house wrap, three-zone heating and cooling, a high-efficiency Trane gas furnace, programmable Wi-Fi thermostat, and insulated garage doors—providing enhanced comfort and efficiency throughout the seasons as well as a Generac generator. Located within Hartness, one of Greenville’s most distinctive Traditional Neighborhood Developments, this exceptional home offers more than beautiful architecture—it provides an extraordinary lifestyle. Designed around walkability, connection, and an appreciation for the natural landscape, Hartness features extensive preserved green space with trails, streams, lakes, and opportunities to enjoy the outdoors just beyond your doorstep. Residents enjoy access to an exceptional collection of community amenities, including the Hartness Village Center with dining and gathering spaces, fitness and wellness amenities, resort-style pool, basketball court, pickleball, Sports Garden, dog park and miles of walking and biking trails. The Jackson is a remarkable opportunity to experience exceptional craftsmanship, sophisticated design, and the distinctive Hartness lifestyle—all in one beautifully appointed home.
| Elementary School | Middle School | High School |
|---|---|---|
| Oakview Elementary School | Northwood Middle School | Eastside High School |
| Price History | |
|---|---|
| 9/14/2026 | Listed $1,699,000 |
General Features
| Sewer | Public Sewer |
|---|---|
| Heating | Forced Air,Multi-Units,Natural Gas |
| Cooling | Central Air,Electric,Multi Units |
| Utilities | Underground Utilities |
| Roof | Wood |
| Appliances | Dishwasher,Disposal,Free-Standing Gas Range,Refrigerator,Other,Wine Cooler,Double Oven,Warming Drawer,Microwave,Range Hood,Tankless Water Heater |
| HOA Fee | 500 |
| Garage Spaces | 2 |
| Gas Y/N | Piedmont Natural Gas |
| Association Fee Includes | Maintenance Grounds,Street Lights,Trash,By-Laws,Restrictive Covenants |
| Patio/Porch Features | Screened,Patio,Porch |
| Architectural Style | Craftsman,European |
| Security Features | Smoke Detector(s),Prewired |
| Construction Materials | Concrete,Stucco,Wood Siding |
| Year Built | 2019 |
| Stories Count | 2 |
| Topography | Level |
| Levels | Two |
| Unit Number | Lot 7 |
| Property Subtype | Single Family Residence |
| Tax Year | 2025 |
| Community Features | Common Areas,Fitness Center,Street Lights,Recreational Path,Playground,Pool,Sidewalks,Water Access,Lawn Maintenance,Dog Park,Landscape Maintenance,Neighborhood Lake/Pond |
| Accessibility | Attic Stairs Disappearing |
| Assoc Fee Paid Per | Monthly |
| County | Greenville |
| New Construction | No |
| Property Type | Residential |
| HOA | Yes |
| Attached Garage | Yes |
| Subdivision Name | Hartness |
| Garage Y/N | Yes |
| Full Baths | 3 |
| Status | Active |
| Directions | From Greenville: I-385 to I-85 North; Exit #54 (Pelham Rd); Turn Right off Ramp; continue on Pelham Rd for approx. 3 miles to Right on Highway 14; Follow Signs; Hartness on Right. OR From Roper Mtn R |
| High School | Eastside |
| City | Greenville |
| Disclosures | Seller Disclosure |
| Senior Community Y/N | No |
| MLS Area | 031 |
| Lot Size Units | Square Feet |
| Lot Size Square Feet | 5227.2 |
| Carport Y/N | No |
| Elementary School | Oakview |
| Tax Annual Amount | 4156.62 |
| Middle/Junior High School | Northwood |
| Property Condition | 6-10 |
| Lease Considered Y/N | No |
| Building Area Units | Square Feet |
| Living Area Units | Square Feet |
| Builder Name | Stoneledge Builder |
| Standard Status | Active |
| Tax Lot | 7 |
Interior Features
| Interior Amenities | High Ceilings,Ceiling Smooth,Tray Ceiling(s),Central Vacuum,Open Floorplan,Walk-In Closet(s),Countertops-Other,Countertops – Quartz,Pantry,Radon System |
|---|---|
| Basement | None |
| Flooring | Carpet,Ceramic Tile,Wood |
| Total Fireplaces | 1 |
| Fireplace Features | Gas Log,Masonry |
| Basement (Y/N) | No |
| Air Conditioning Y/N | Yes |
| Heating Y/N | Yes |
| Window Features | Window Treatments |
| Fireplace Y/N | Yes |
| Half Baths | 1 |
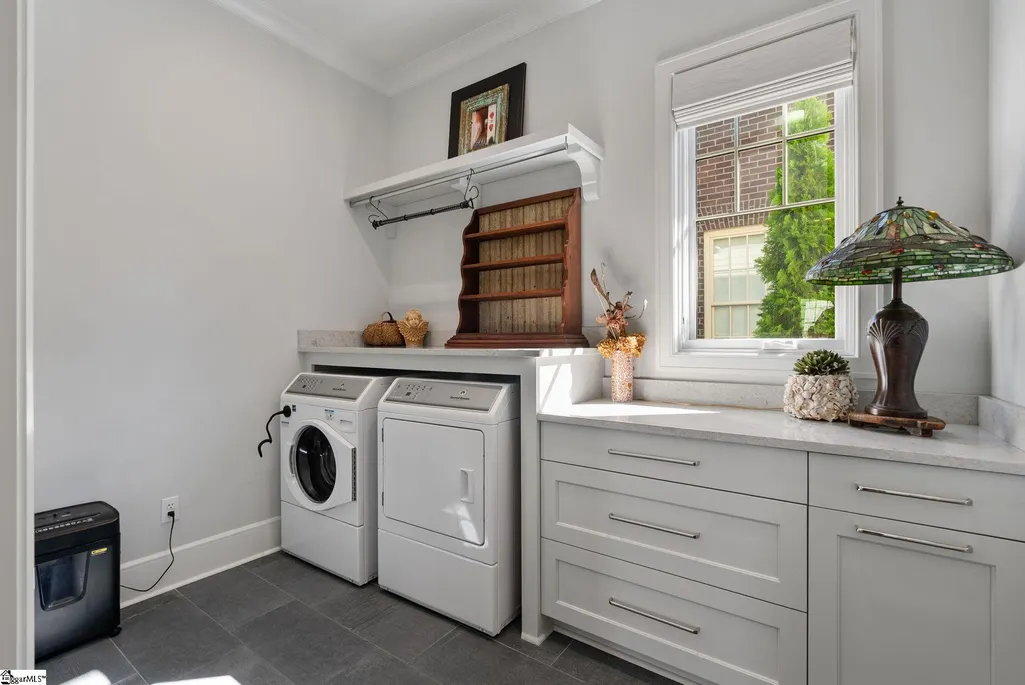
| Laundry Features | Sink,1st Floor,Walk-in |
| Total Bedrooms | 3 |
| Main Level Bedrooms | 1 |
| Main Level Bathrooms | 1 |
| Below Grade Finished Area Unit Type | Square Feet |
| Total Baths | 4 |
| Kitchen Area | 216 |
| Kitchen Length | 18 |
| Kitchen Width | 12 |
| Primary on Main | 182 |
| Second Bedroom Length | 13 |
| Second Bedroom Width | 14 |
| Bedroom 3 Area | 266 |
| Bedroom 3 Length | 14 |
| Bedroom 3 Width | 19 |
| Dining Room Area | 15 |
| Dining Room Width | 12 |
| Living Room Area | 323 |
| Living Room Length | 19 |
| Living Room Width | 17 |
| Primary Bedroom Area | 240 |
| Primary Bedroom Length | 16 |
| Primary Bedroom Width | 15 |
| Dining Room Area | 180 |
Exterior Features
| Exterior Amenities | Under Ground Irrigation |
|---|---|
| Parking Features | Attached,Garage Door Opener,Side/Rear Entry,Key Pad Entry |
| Lot Features | 1/2 Acre or Less,Sidewalk,Sprklr In Grnd-Partial Yd |
| Water Source | Public |
| Total Parking | 2 |
| Lot Size Area | 5227.2 |
| Foundation Details | Crawl Space/Slab |
| Spa | No |
| Lot Size Acres | 0.12 |
| Waterfront Y/N | No |
| Covered Spaces | 2 |
| Other Equipment | Generator |
| Builder Model | Jackson |
| Horse Y/N | No |
Amenities
- Foreclosure
- Views
- Short Sale
- New Construction
- Adult 55+
- Lease To Own
- No HOA Fees
- Furnished
- Primary On Main
- Air Conditioning
- Seller Finance
- Green
- Fixer Upper
- Horse
- Golf
- Fireplace
- Deck
- Garage
- Basement
- Pool
Property vs Single Family Average in 29615
Price
Taxes
Year Built
 Information deemed reliable but not guaranteed.
Property information provided courtesy of the Internet Exchange Program of the Greenville Association of Realtors.
The information being provided is for consumers personal, non-commercial use and may not be used for any purpose other than to identify prospective properties consumers may be interested in purchasing.
Data is updated as of September 14, 2026 7:30 PM UTC
Information deemed reliable but not guaranteed.
Property information provided courtesy of the Internet Exchange Program of the Greenville Association of Realtors.
The information being provided is for consumers personal, non-commercial use and may not be used for any purpose other than to identify prospective properties consumers may be interested in purchasing.
Data is updated as of September 14, 2026 7:30 PM UTC
