
Golf Course
Address
121 Raptor Way, Landrum, SC
Price
$ 560,000
Property Attributes
- MLS#1588438
- TypeSingle Family
- Listing Status Active
- CountyGREENVILLE
- CityLandrum
- Area013
- NeighborhoodThe Cliffs at Glassy
- Zip29356
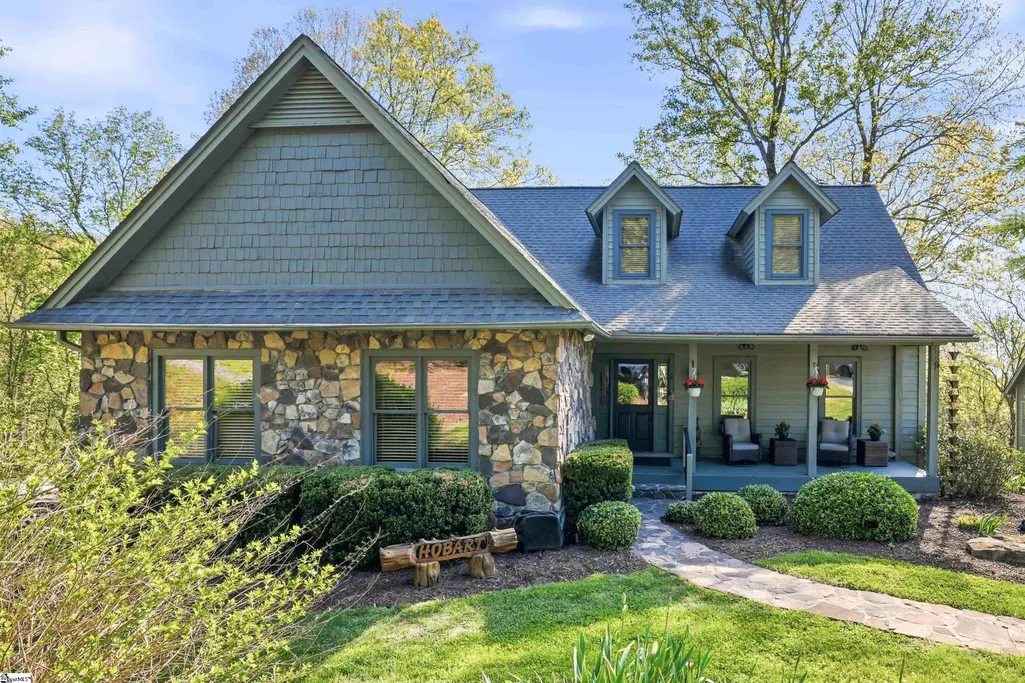
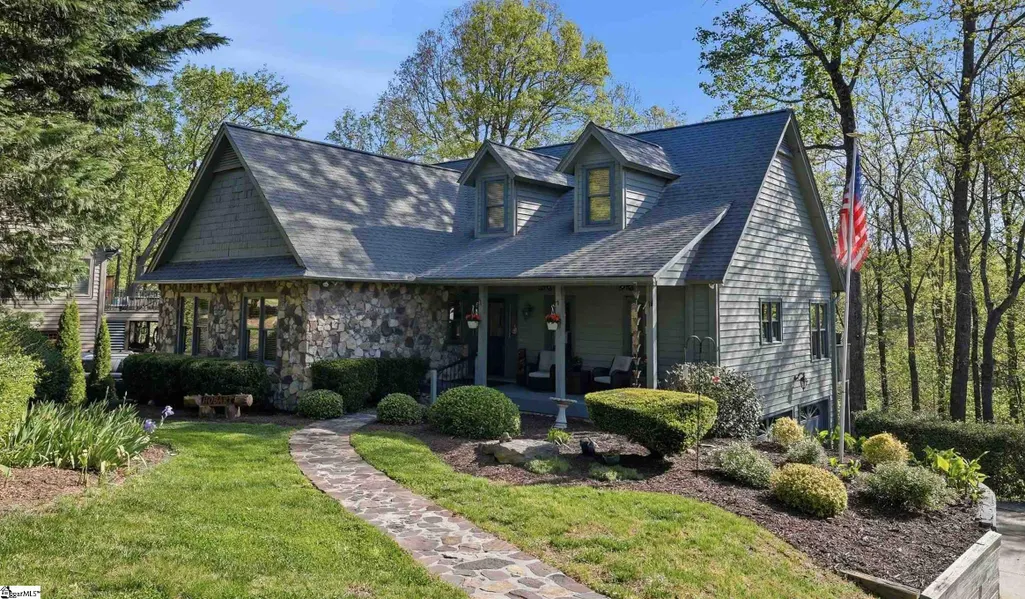
- StyleCraftsman
- Year Built2004
- Taxes$ 26
- Price$ 560,000
- Bedrooms3
- Full Bathrooms2
- Half Bathrooms1
- Sqr Footage1732
- Lot Size0.55 Acres
Data Source:
Greater Greenville MLS (GGMLS)
Property Description
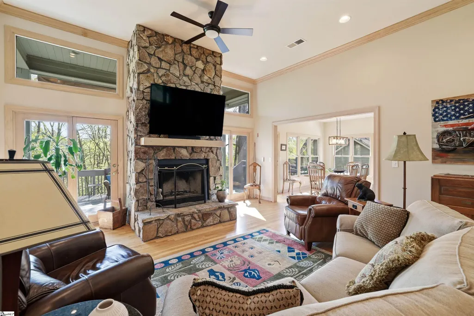
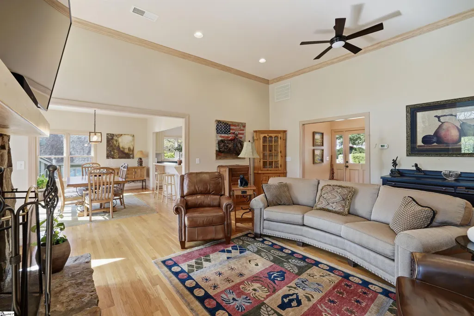
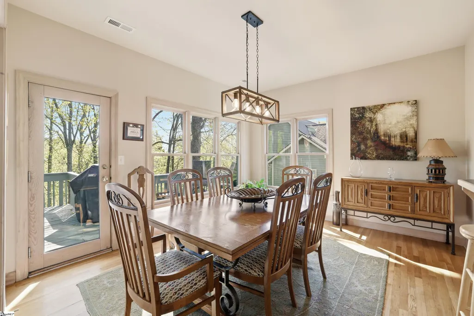
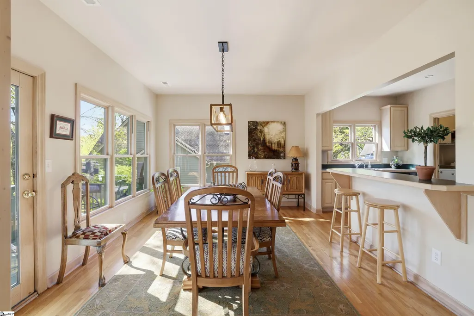
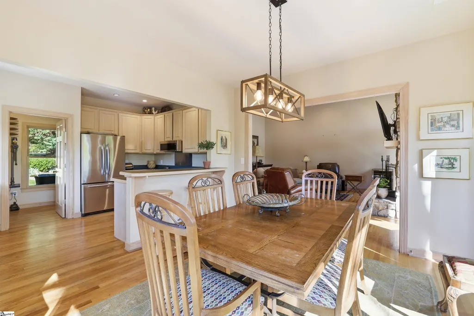
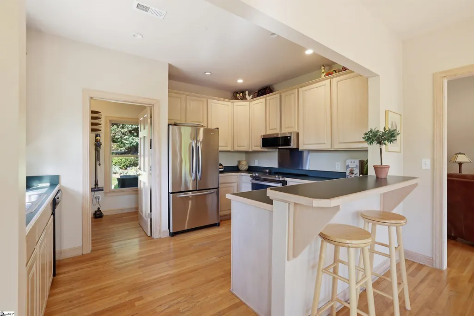
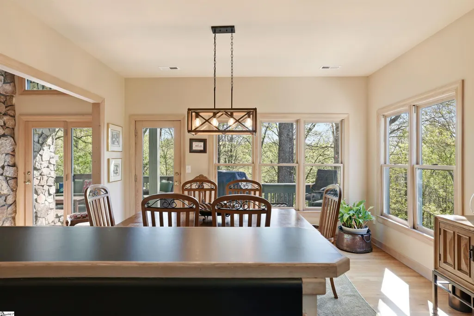
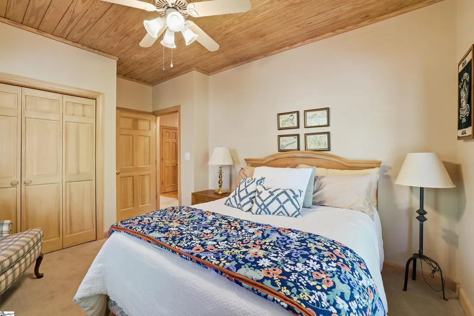
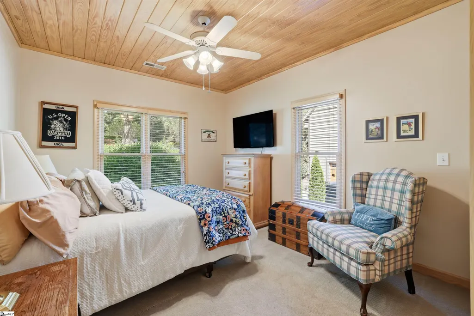
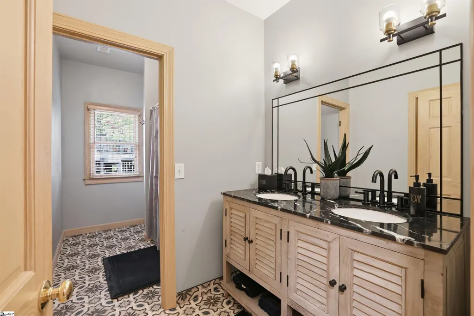
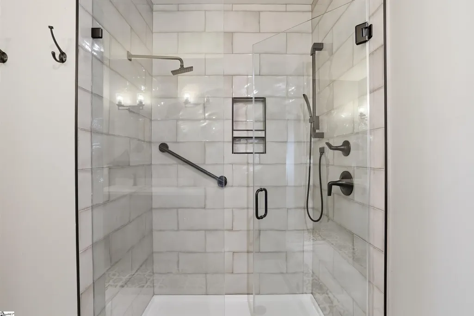
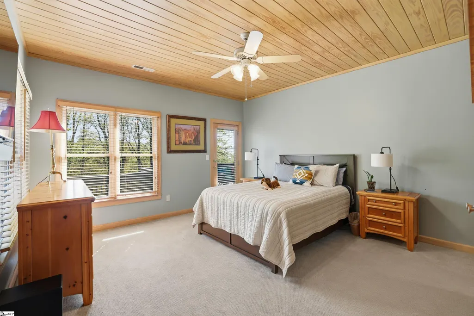
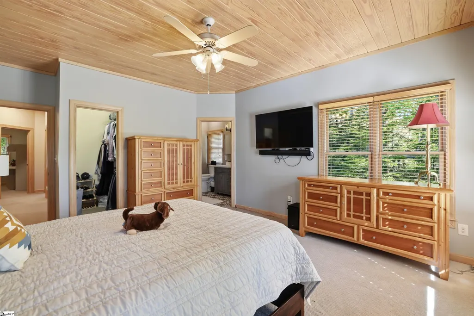
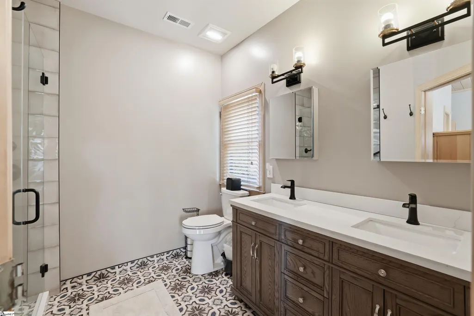
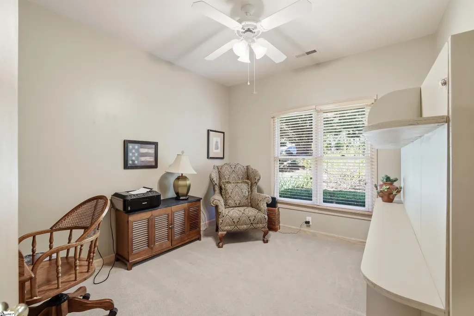
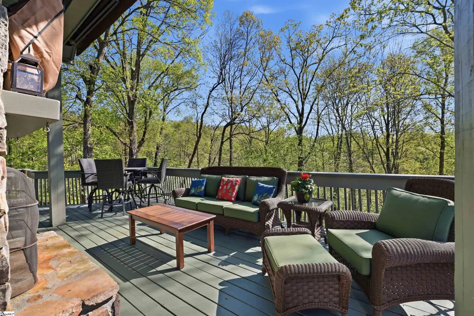
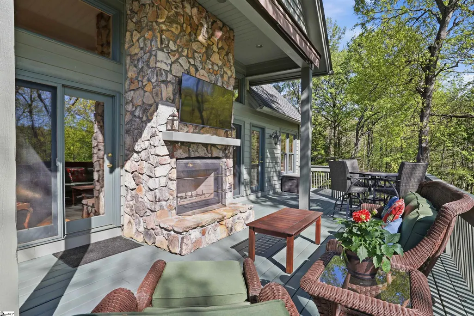
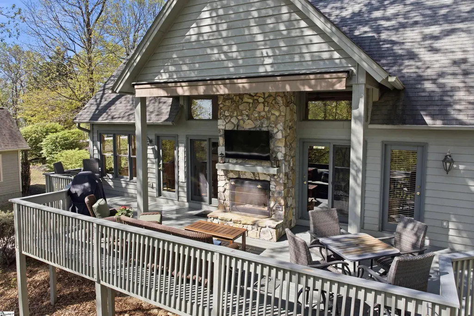
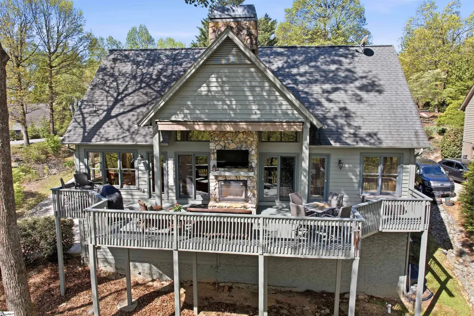
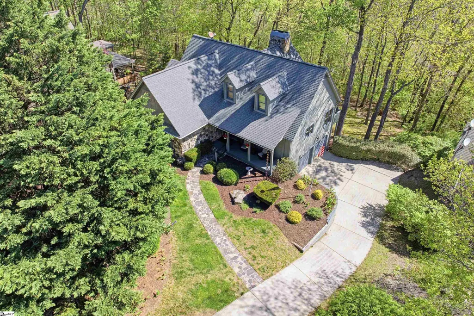
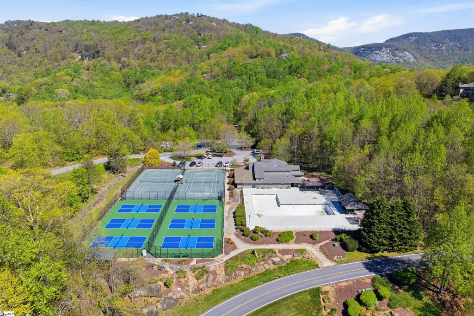
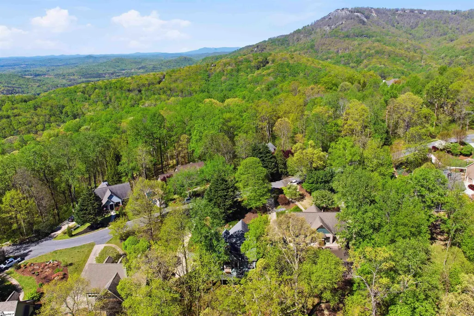
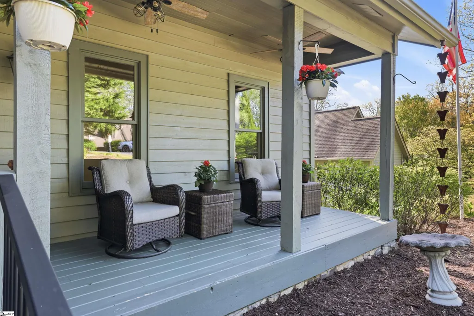
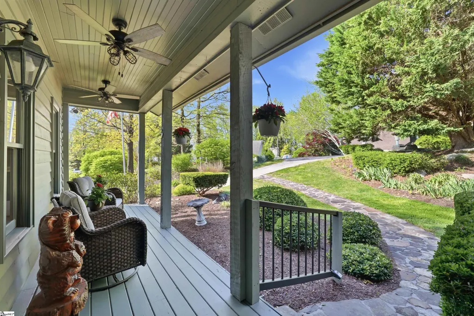
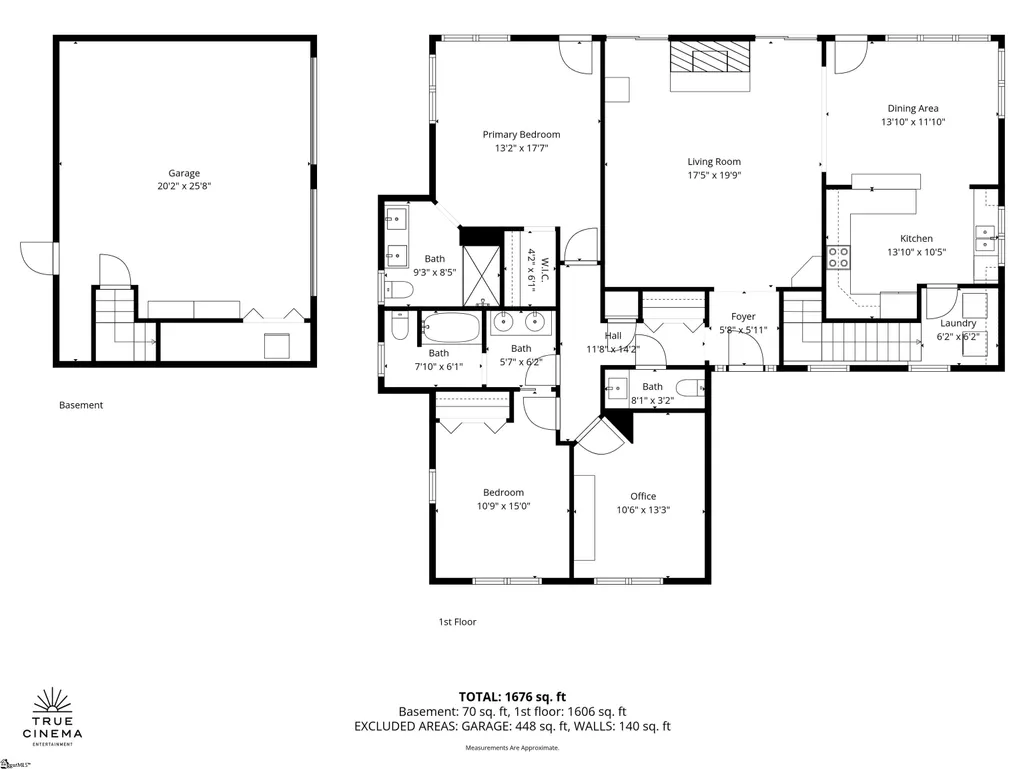
Here's an opportunity you don't often see: THE CLIFFS. $560,000. YES. REALLY. This cozy and serene cottage is priced under appraised value and offers effortless mountain living with eligibility for Cliffs membership. The Cliffs at Glassy was named by Golf Digest Magazine as "the fourth most scenic golf course in the nation, ranking behind only Cypress Point, Pebble Beach and August National." The inviting home is available furnished and offers the perfect opportunity for easy entry into Cliffs ownership with a right-sized footprint, attractive price point, and the lifestyle buyers are looking for. Designed for comfortable one-level living, the main floor features everything needed for everyday ease, with a layout that feels open, bright, and welcoming. This home has an optional 3rd bedroom currently utilized as an office with a built in Murphy bed for guests, but could easily be converted back to a 3rd bedroom, as was originally. Ideal for those seeking to simplify without sacrificing quality, this home delivers low-maintenance living in a world-class setting. Ownership opens the door to an exceptional club lifestyle. With Full Golf Membership eligibility, enjoy access to seven championship golf courses designed by world reknown golf course designers, Jack Nichlaus, Gary Player, Tom Fazio, Ben Wright and Tom Jackson. Members also enjoy full access to wellness centers, racquet sports courts, clubhouses, Beach Club, Lake Club, marina facilities at Lake Keowee, plus miles of hiking and biking trails, an equestrian center, private parks, and pavilions. Where else could you find such an amazing lifestyle at a comparable price point? Whether as a full-time residence or lock-and-leave retreat, this is a smart and stylish way to enjoy Cliffs living at an approachable value—right-sized, right-priced, and ready to enjoy.
| Elementary School | Middle School | High School |
|---|---|---|
| Tigerville Elementary School | Blue Ridge Middle School | Blue Ridge High School |
| Price History | |
|---|---|
| 4/16/2026 | Listed $599,000 |
| 8/8/2026 | 7$560,000 |
General Features
| Sewer | Septic Tank |
|---|---|
| Heating | Electric,Forced Air |
| Cooling | Central Air,Electric |
| Roof | Architectural |
| Appliances | Cooktop,Dishwasher,Disposal,Microwave,Refrigerator,Electric Cooktop,Electric Oven,Electric Water Heater |
| HOA Fee | 1875 |
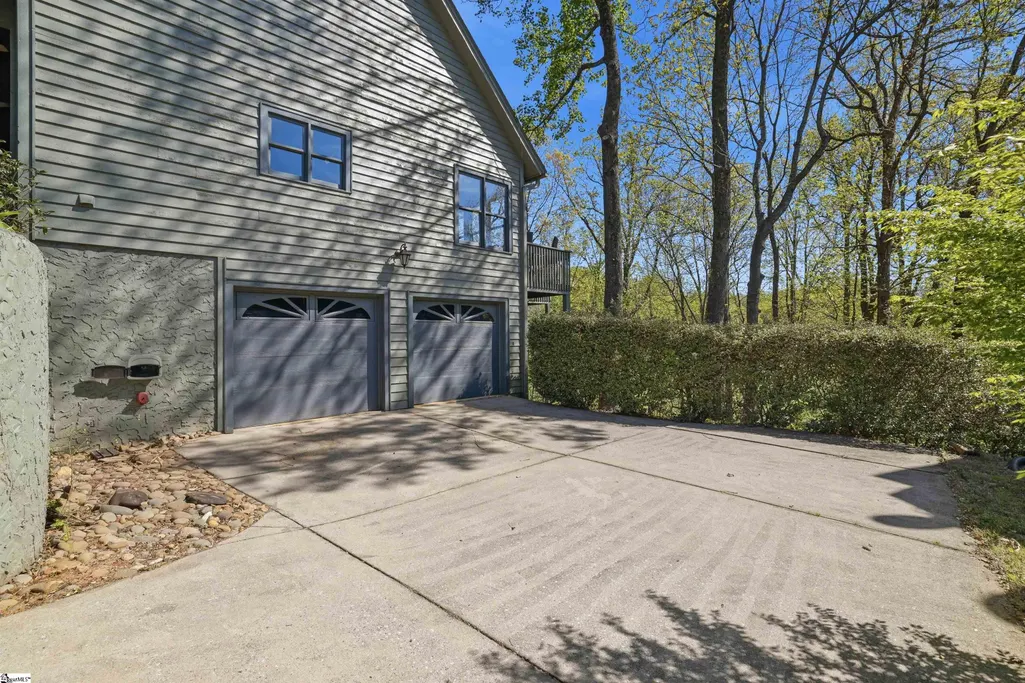
| Garage Spaces | 2 |
| Association Fee Includes | Common Area Ins.,Pool,Recreation Facilities,Security,By-Laws,Restrictive Covenants |
| Patio/Porch Features | Deck,Front Porch |
| Architectural Style | Craftsman |
| Security Features | Smoke Detector(s) |
| Construction Materials | Stone,Wood Siding |
| Year Built | 2004 |
| Stories Count | 1 |
| Levels | One |
| Property Subtype | Single Family Residence |
| Tax Year | 2024 |
| Community Features | Clubhouse,Common Areas,Fitness Center,Gated,Golf,Playground,Pool,Security Guard |
| Assoc Fee Paid Per | Annually |
| County | Greenville |
| New Construction | No |
| Property Type | Residential |
| HOA | Yes |
| Attached Garage | Yes |
| Subdivision Name | The Cliffs at Glassy |
| Garage Y/N | Yes |
| Full Baths | 2 |
| Status | Active |
| Directions | From the Cliffs at Glassy Main Security Gate,10 Plumley Summit Rd,turn right on Limestone Trail,right on High Rock Ridge Drive,Right on Raven Road,and Right on Raptor Way to 121 on the left side of r |
| High School | Blue Ridge |
| City | Landrum |
| Disclosures | Seller Disclosure |
| Senior Community Y/N | No |
| MLS Area | 013 |
| Lot Size Units | Square Feet |
| Lot Size Square Feet | 23958 |
| Carport Y/N | No |
| Elementary School | Tigerville |
| Tax Annual Amount | 26 |
| Middle/Junior High School | Blue Ridge |
| Property Condition | 21-30 |
| Lease Considered Y/N | No |
| Virtual Tour | https://www.youtube.com/shorts/8A1QX6JWjok?feature=share |
| Building Area Units | Square Feet |
| Living Area Units | Square Feet |
| Standard Status | Active |
| Occupancy Type | Vacant |
| Tax Lot | 7 |
Interior Features
| Interior Amenities | Vaulted Ceiling(s),Soaking Tub,Walk-In Closet(s),Countertops-Other |
|---|---|
| Basement | None |
| Flooring | Carpet,Ceramic Tile,Wood |
| Total Fireplaces | 1 |
| Fireplace Features | Wood Burning |
| Basement (Y/N) | No |
| Air Conditioning Y/N | Yes |
| Heating Y/N | Yes |
| Window Features | Window Treatments |
| Fireplace Y/N | Yes |
| Half Baths | 1 |
| Laundry Features | 1st Floor,Walk-in,Laundry Room |
| Total Bedrooms | 3 |
| Main Level Bedrooms | 2 |
| Main Level Bathrooms | 2 |
| Below Grade Finished Area Unit Type | Square Feet |
| Total Baths | 3 |
| Kitchen Area | 130 |
| Kitchen Length | 13 |
| Kitchen Width | 10 |
| Primary on Main | 150 |
| Second Bedroom Length | 10 |
| Second Bedroom Width | 15 |
| Bedroom 3 Area | 120 |
| Bedroom 3 Length | 10 |
| Bedroom 3 Width | 12 |
| Dining Room Area | 13 |
| Dining Room Width | 11 |
| Living Room Area | 323 |
| Living Room Length | 17 |
| Living Room Width | 19 |
| Primary Bedroom Area | 221 |
| Primary Bedroom Length | 13 |
| Primary Bedroom Width | 17 |
| Dining Room Area | 143 |
| Second Bedroom Level | Main |
Exterior Features
| Exterior Amenities | Outdoor Fireplace |
|---|---|
| Parking Features | Attached,Concrete,Basement,Side/Rear Entry |
| Lot Features | 1/2 - Acre,Mountain,Sloped,Few Trees,Wooded |
| Water Source | Public |
| Total Parking | 2 |
| Lot Size Area | 23958 |
| Foundation Details | Crawl Space,Crawl Space/Slab |
| Spa | No |
| Lot Size Acres | 0.55 |
| Waterfront Y/N | No |
| Covered Spaces | 2 |
| Road Frontage Type | Private Road |
| Horse Y/N | No |
Amenities
- Foreclosure
- Views
- Short Sale
- New Construction
- Adult 55+
- Lease To Own
- No HOA Fees
- Furnished
- Primary On Main
- Air Conditioning
- Seller Finance
- Green
- Fixer Upper
- Horse
- Golf
- Fireplace
- Deck
- Garage
- Basement
- Pool
Property vs Single Family Average in 29356
Price
Year Built
Visits
 Information deemed reliable but not guaranteed.
Property information provided courtesy of the Internet Exchange Program of the Greenville Association of Realtors.
The information being provided is for consumers personal, non-commercial use and may not be used for any purpose other than to identify prospective properties consumers may be interested in purchasing.
Data is updated as of September 12, 2026 6:57 PM UTC
Information deemed reliable but not guaranteed.
Property information provided courtesy of the Internet Exchange Program of the Greenville Association of Realtors.
The information being provided is for consumers personal, non-commercial use and may not be used for any purpose other than to identify prospective properties consumers may be interested in purchasing.
Data is updated as of September 12, 2026 6:57 PM UTC
