
Price Reduction
Address
131 Lauren Wood Circle, Taylors, SC
Price
$ 324,950
Property Attributes
- MLS#1597320
- TypeSingle Family
- Listing Status Active
- CountyGREENVILLE
- CityTaylors
- Area021
- NeighborhoodLauren Woods
- Zip29687
- StyleTraditional
- Year Built2004
- Taxes$ 1275
- Price$ 324,950
- Bedrooms3
- Full Bathrooms2
- Half Bathrooms0
- Sqr Footage1830
- Lot Size0.25 Acres
Data Source:
Greater Greenville MLS (GGMLS)
Property Description
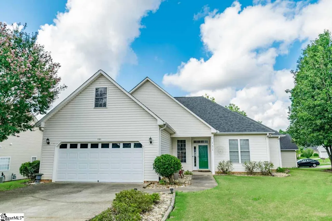
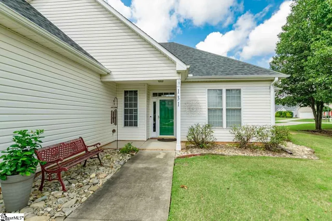
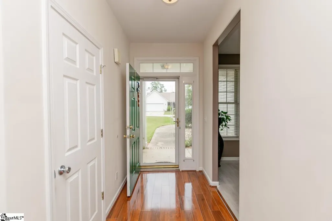
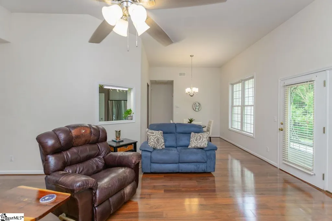
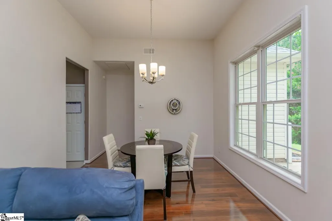
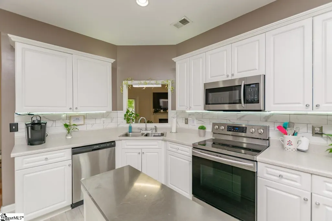
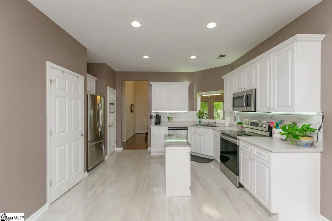
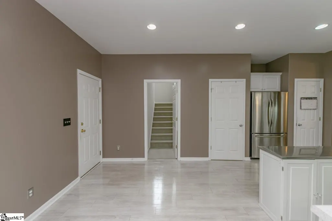
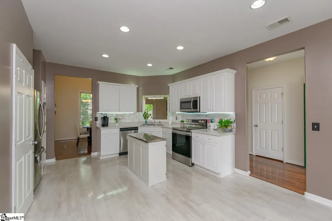
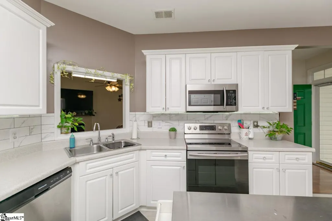
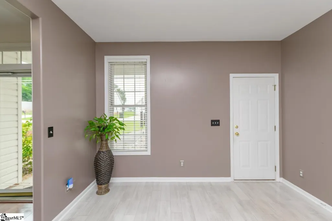
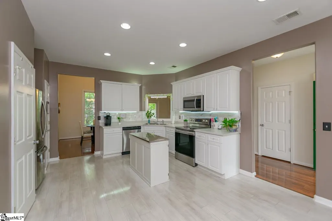
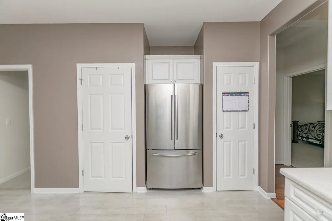
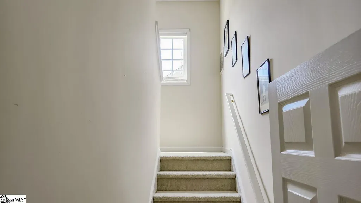
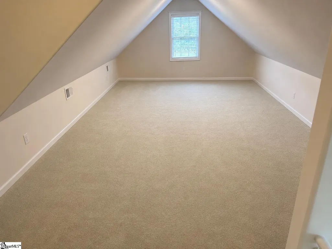
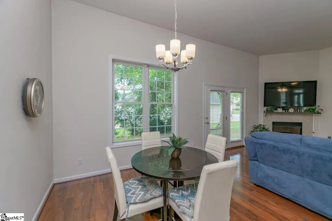
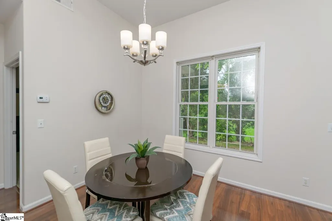
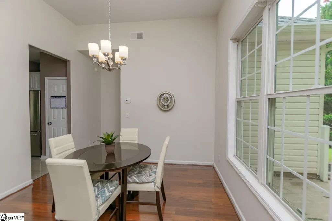
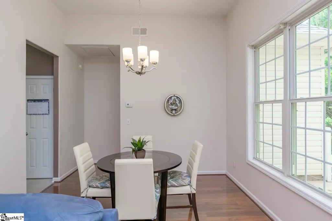
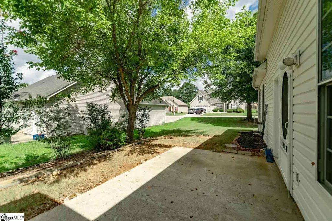
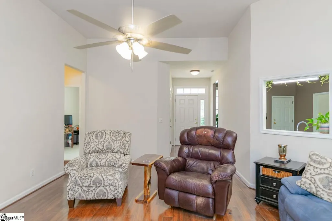
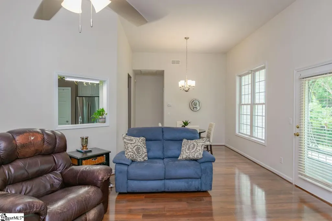
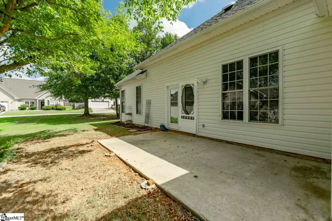
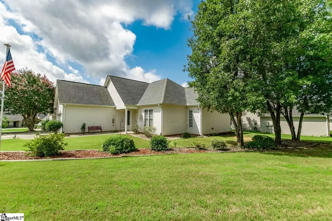
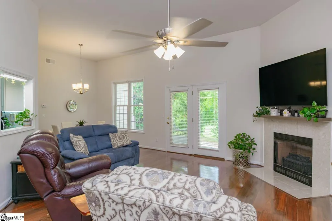
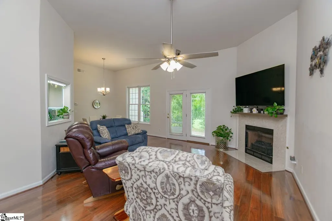
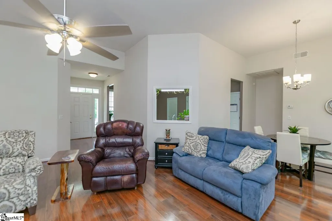
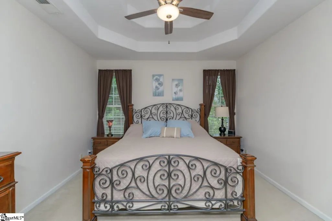
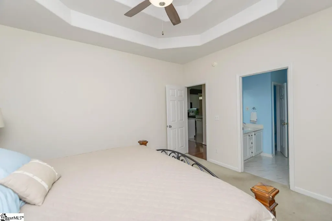
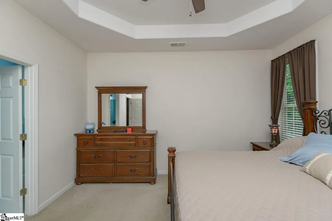
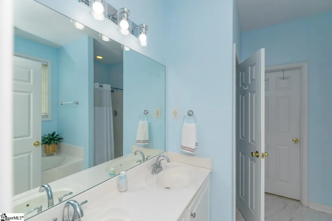
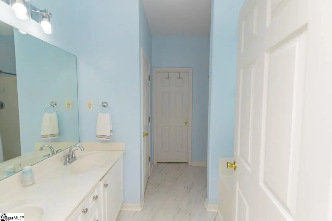
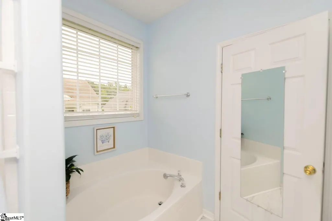
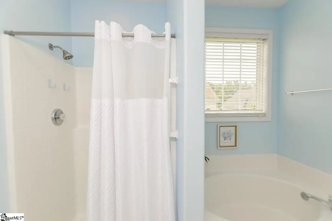
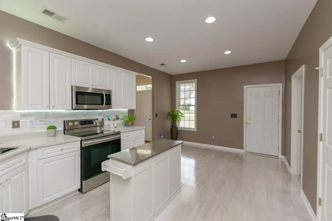
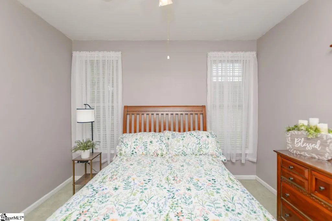
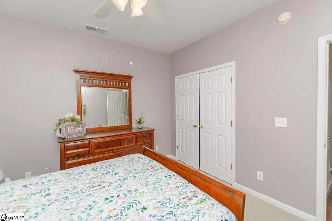
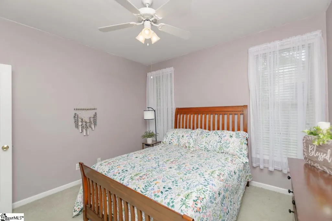
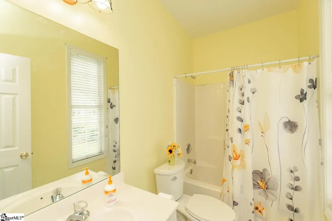
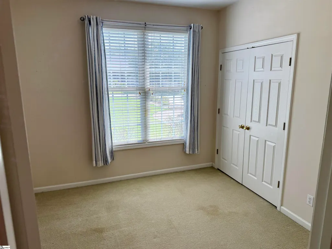
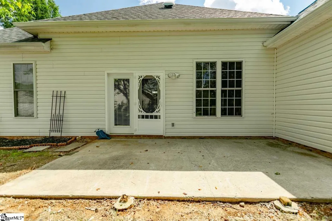
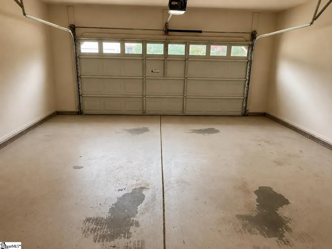
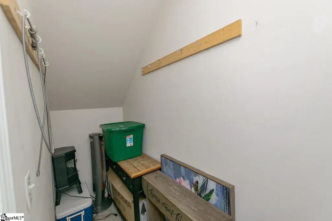
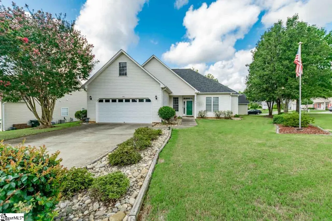
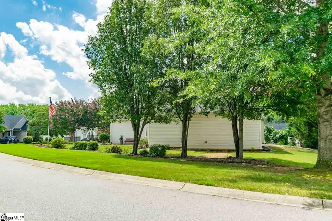
An excellent Eastside value under $325k! Discover effortless one-Level Living in the Heart of the Upstate. Tucked into the Eastside's Lauren Woods subdivision, this beautifully designed home with only the bonus/flex space upstairs offers the perfect blend of comfort, flexibility, and location — ideally situated for easy access to downtown Greenville, Greer, and Travelers Rest. Step inside to a light-filled, semi-open floor plan enhanced by soaring 10-12 ft ceilings and lots of natural light, creating a spacious yet inviting atmosphere from the moment you walk in. The thoughtful split-bedroom layout offers privacy for owners and guests alike, while the huge kitchen and breakfast area — complete with a convenient walk-in laundry room — makes everyday living and entertaining a breeze. Need more space? Head upstairs to the versatile bonus/flex room above the garage — a blank canvas ready to become your home office, home theater, private gym, or the ultimate rec room. It's the kind of flexible space that adapts as your life does. Outside, unwind on the large, shady patio, perfect for morning coffee or evening relaxation, all wrapped in a low-maintenance vinyl exterior with vinyl-clad, thermal-pane windows that keep upkeep simple and energy costs in check. A spacious 2-car garage adds everyday practicality and extra storage. All of this sits within a quiet, established neighborhood close to top-rated schools and just minutes from shopping, dining, medical facilities, and the recreational and cultural venues that make the Upstate such a desirable place to call home. Whether you're a first-time buyer ready to plant roots, an empty nester looking to simplify without sacrificing style, or a relocating family in search of the perfect blend of space and location — 131 Lauren Wood Circle checks every box. Come see why one-level living has never looked this good.
| Elementary School | Middle School | High School |
|---|---|---|
| Brushy Creek Elementary School | Northwood Middle School | Riverside High School |
| Price History | |
|---|---|
| 7/10/2026 | Listed $334,500 |
| 8/7/2026 | 2$329,500 |
| 9/9/2026 | 2$324,950 |
General Features
| Sewer | Public Sewer |
|---|---|
| Heating | Forced Air,Natural Gas |
| Cooling | Central Air,Electric |
| Utilities | Underground Utilities,Cable Available |
| Roof | Architectural |
| Appliances | Cooktop,Dishwasher,Disposal,Dryer,Refrigerator,Washer,Electric Cooktop,Electric Oven,Microwave,Gas Water Heater |
| HOA Fee | 460 |
| Garage Spaces | 2 |
| Gas Y/N | Piedmont Natural Gas |
| Association Fee Includes | Street Lights,Restrictive Covenants |
| Patio/Porch Features | Patio,Front Porch |
| Architectural Style | Traditional |
| Security Features | Smoke Detector(s) |
| Construction Materials | Vinyl Siding |
| Year Built | 2004 |
| Stories Count | 1 |
| Topography | Level |
| Levels | One |
| Property Subtype | Single Family Residence |
| Tax Year | 2025 |
| Community Features | Street Lights,Sidewalks |
| Assoc Fee Paid Per | Annually |
| County | Greenville |
| New Construction | No |
| Property Type | Residential |
| HOA | Yes |
| Attached Garage | Yes |
| Subdivision Name | Lauren Woods |
| Garage Y/N | Yes |
| Full Baths | 2 |
| Status | Active |
| Directions | From Brushy Creek Rd: turn onto Taylors Rd heading towards WH Blvd.,Go .6 miles and turn RT onto Lauren Wood Cir. Go 150 feet and turn LFT to stay on Lauren Wood Cir.,131 Lauren Wood is on your left |
| High School | Riverside |
| City | Taylors |
| Disclosures | Seller Disclosure |
| Senior Community Y/N | No |
| MLS Area | 021 |
| Lot Size Units | Square Feet |
| Lot Size Square Feet | 10890 |
| Carport Y/N | No |
| Elementary School | Brushy Creek |
| Tax Annual Amount | 1275 |
| Middle/Junior High School | Northwood |
| Property Condition | 21-30 |
| Lease Considered Y/N | No |
| Building Area Units | Square Feet |
| Living Area Units | Square Feet |
| Standard Status | Active |
| Tax Lot | 31 |
Interior Features
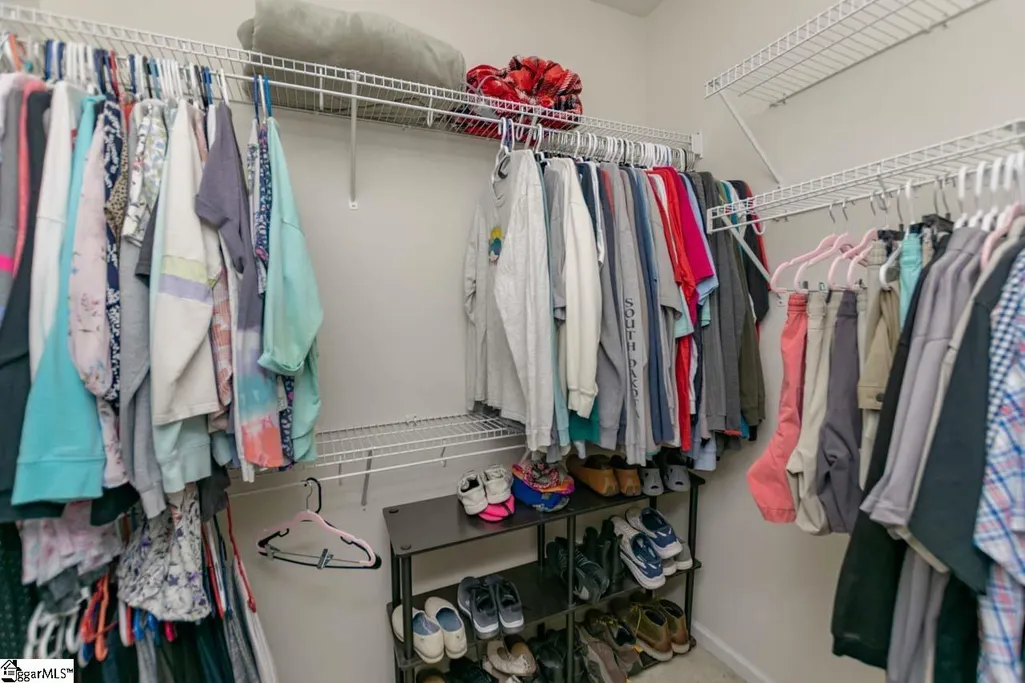
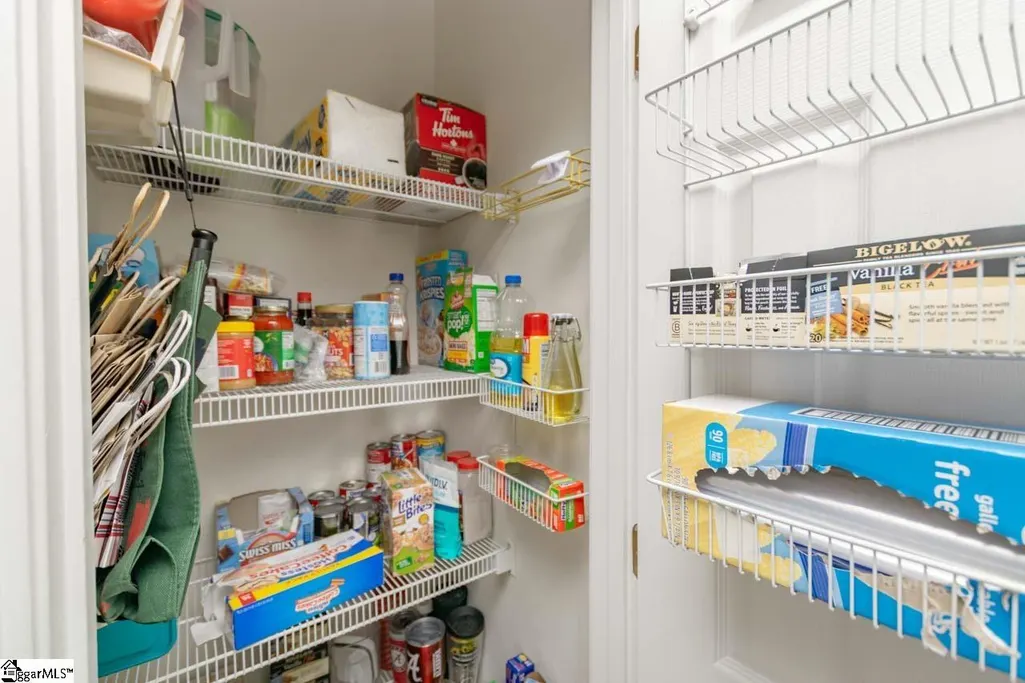
| Interior Amenities | High Ceilings,Ceiling Fan(s),Ceiling Smooth,Tray Ceiling(s),Open Floorplan,Walk-In Closet(s),Split Floor Plan,Laminate Counters,Pantry |
|---|---|
| Basement | None |
| Flooring | Carpet,Laminate,Vinyl |
| Total Fireplaces | 1 |
| Fireplace Features | Gas Log |
| Basement (Y/N) | No |
| Air Conditioning Y/N | Yes |
| Heating Y/N | Yes |
| Window Features | Window Treatments,Tilt Out Windows,Vinyl/Aluminum Trim |
| Fireplace Y/N | Yes |
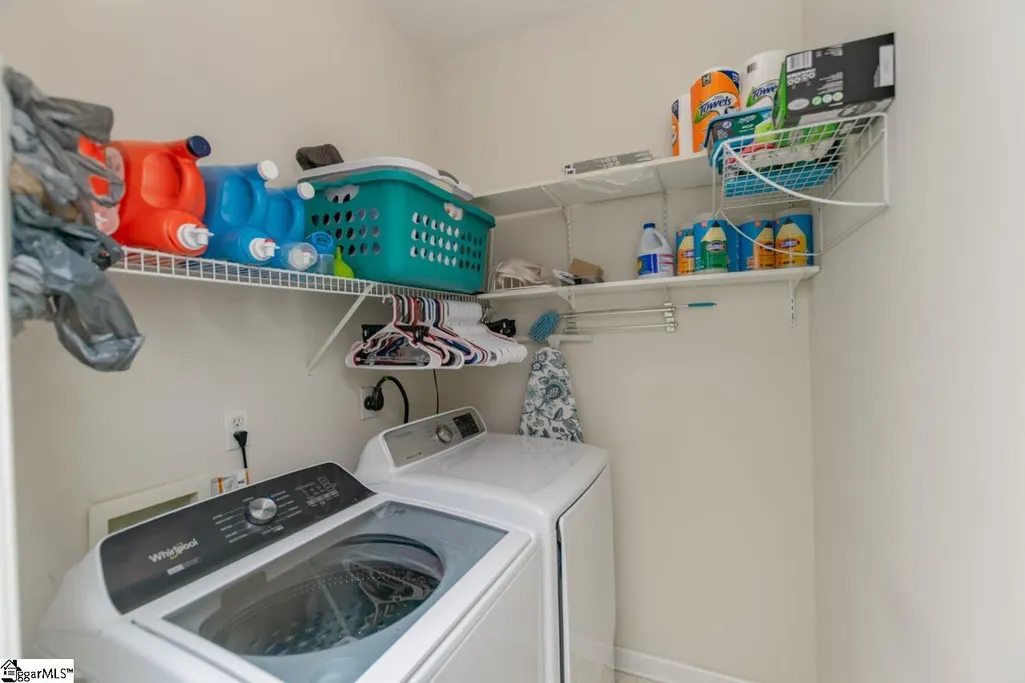
| Laundry Features | 1st Floor,Walk-in,Electric Dryer Hookup,Washer Hookup,Laundry Room |
| Total Bedrooms | 3 |
| Main Level Bedrooms | 3 |
| Main Level Bathrooms | 2 |
| Below Grade Finished Area Unit Type | Square Feet |
| Total Baths | 2 |
| Kitchen Width | 20 |
| Primary on Main | 132 |
| Second Bedroom Length | 12 |
| Second Bedroom Width | 11 |
| Bedroom 3 Area | 121 |
| Bedroom 3 Length | 11 |
| Bedroom 3 Width | 11 |
| Dining Room Area | 11 |
| Dining Room Width | 10 |
| Family Room Area | 304 |
| Family Room Length | 19 |
| Primary Bedroom Area | 156 |
| Primary Bedroom Length | 13 |
| Primary Bedroom Width | 12 |
| Family Room Width | 16 |
| Dining Room Area | 110 |
| Bedroom 3 Level | Main |
| Second Bedroom Level | Main |
Exterior Features
| Parking Features | Attached,Concrete,Garage Door Opener,Other |
|---|---|
| Lot Features | 1/2 Acre or Less,Few Trees |
| Water Source | Public |
| Total Parking | 2 |
| Lot Size Area | 10890 |
| Foundation Details | Slab |
| Spa | No |
| Lot Size Acres | 0.25 |
| Waterfront Y/N | No |
| Covered Spaces | 2 |
| Door Features | Storm Door(s) |
| Horse Y/N | No |
Amenities
- Foreclosure
- Views
- Short Sale
- New Construction
- Adult 55+
- Lease To Own
- No HOA Fees
- Furnished
- Primary On Main
- Air Conditioning
- Seller Finance
- Green
- Fixer Upper
- Horse
- Golf
- Fireplace
- Deck
- Garage
- Basement
- Pool
Property vs Single Family Average in 29687
Price
Taxes
Year Built
Visits
 Information deemed reliable but not guaranteed.
Property information provided courtesy of the Internet Exchange Program of the Greenville Association of Realtors.
The information being provided is for consumers personal, non-commercial use and may not be used for any purpose other than to identify prospective properties consumers may be interested in purchasing.
Data is updated as of September 15, 2026 7:51 PM UTC
Information deemed reliable but not guaranteed.
Property information provided courtesy of the Internet Exchange Program of the Greenville Association of Realtors.
The information being provided is for consumers personal, non-commercial use and may not be used for any purpose other than to identify prospective properties consumers may be interested in purchasing.
Data is updated as of September 15, 2026 7:51 PM UTC
