
Address
145 Lauren Wood Circle, Taylors, SC
Price
$ 309,000
Property Attributes
- MLS#1603708
- TypeSingle Family
- Listing Status Active
- CountyGREENVILLE
- CityTaylors
- Area021
- NeighborhoodLauren Woods
- Zip29687
- StyleTraditional
- Year Built2006
- Taxes$ 1710
- Price$ 309,000
- Bedrooms3
- Full Bathrooms2
- Half Bathrooms0
- Sqr Footage1640
- Lot Size0.23 Acres
Data Source:
Greater Greenville MLS (GGMLS)
Property Description
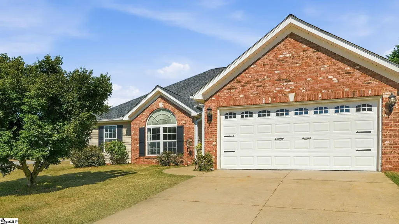
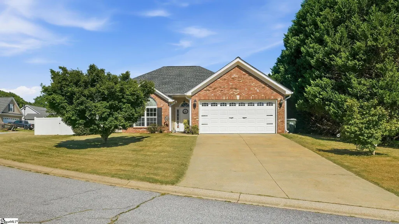
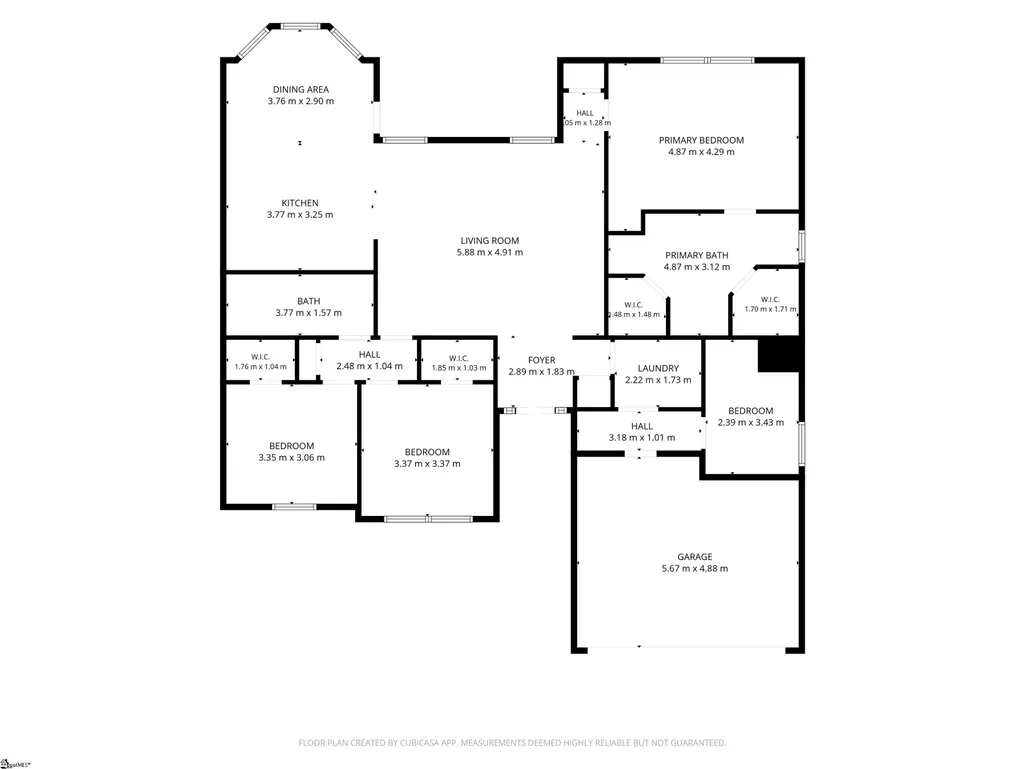
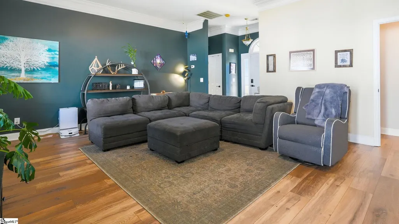
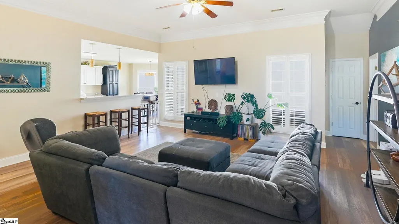
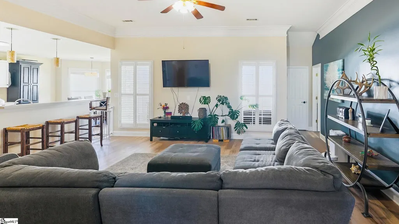
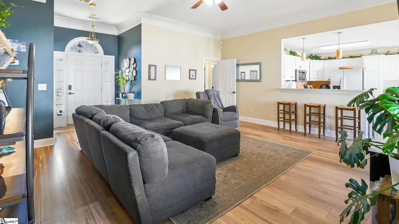
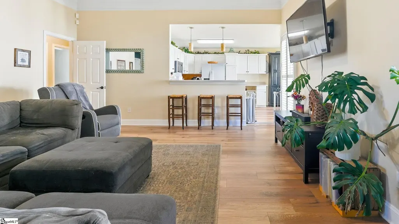
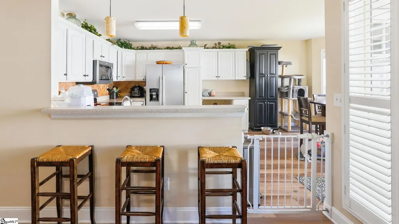
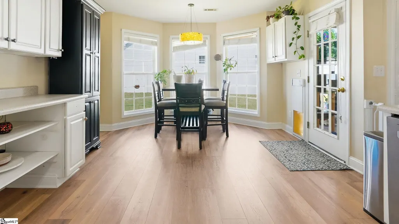
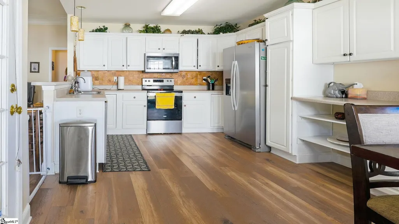
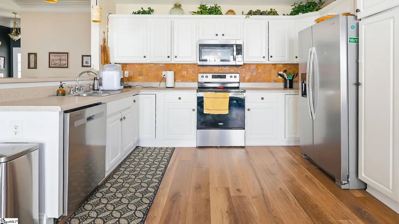
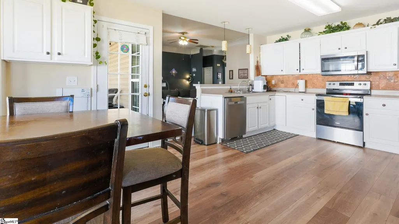
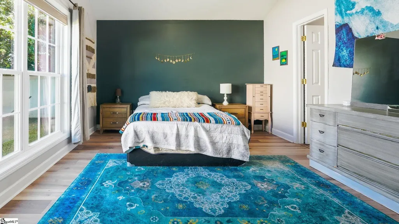
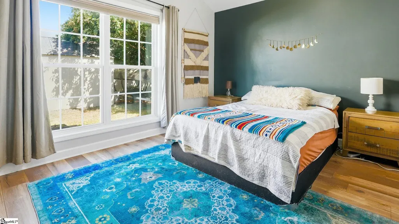
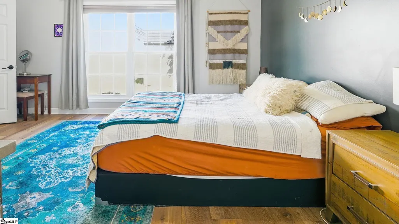
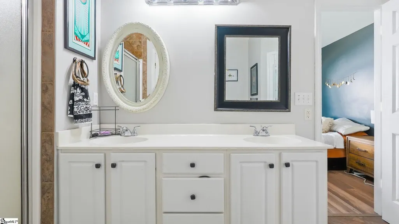
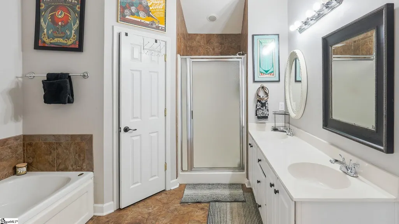
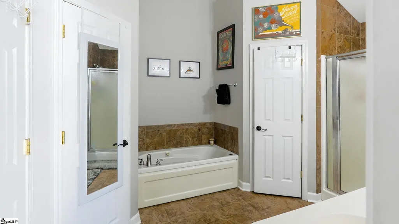
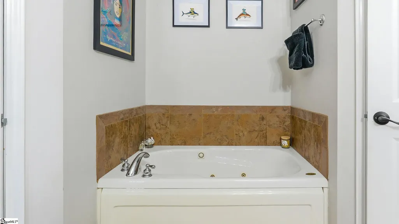
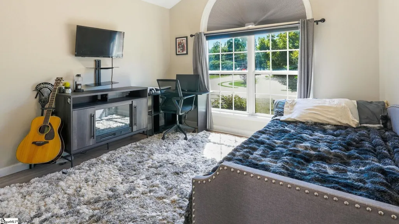
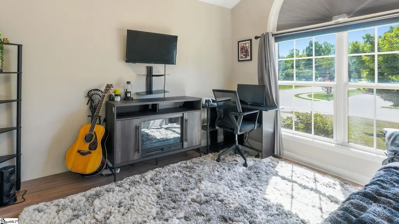
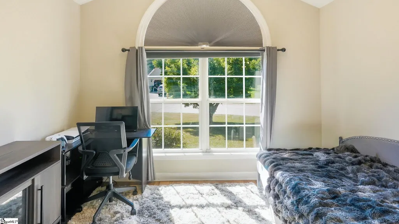
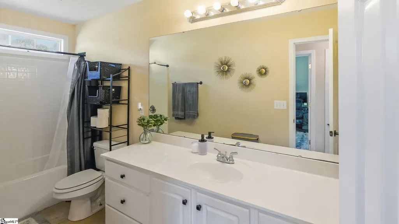
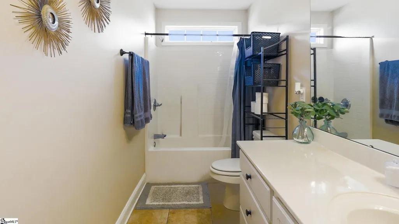
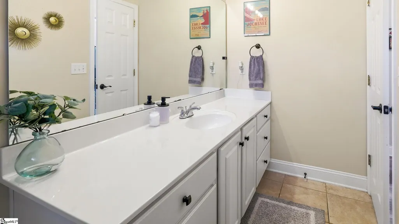
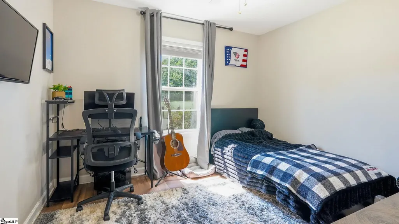
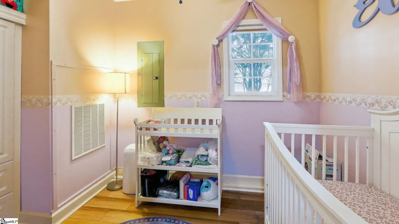
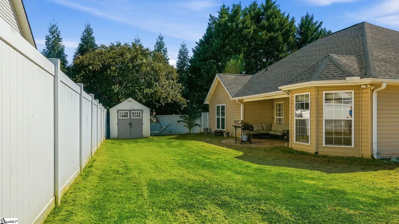
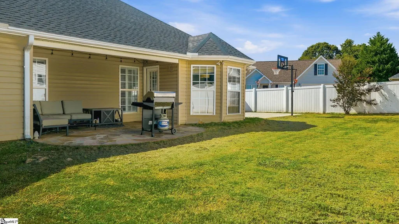
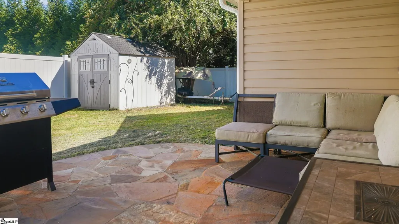
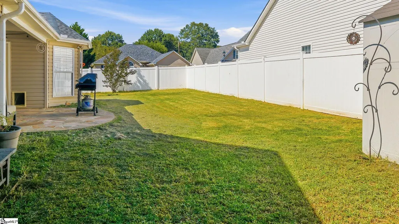
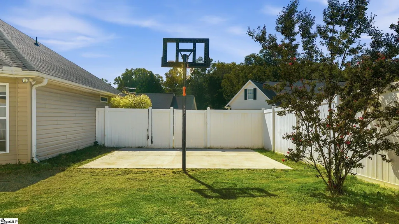
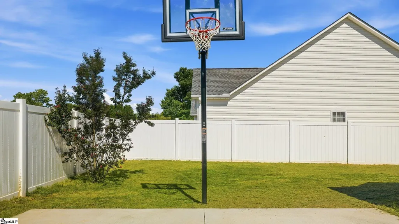
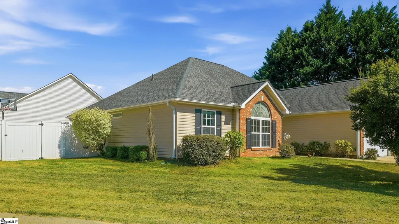
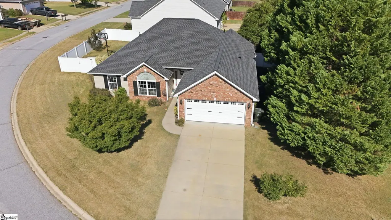
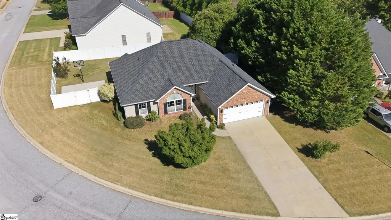
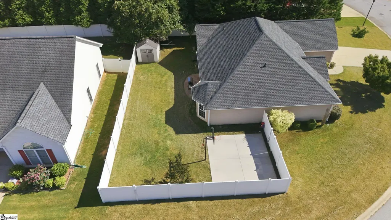
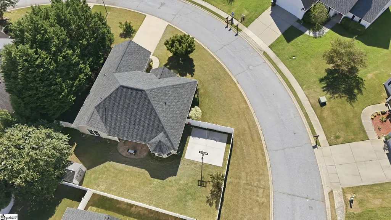
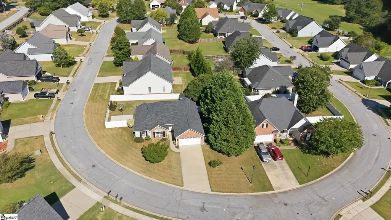
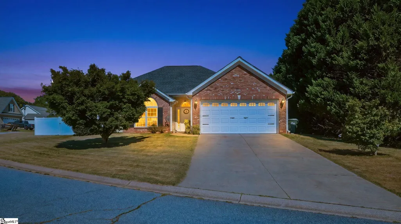
Welcome to 145 Lauren Wood Circle, a well-maintained 3-bedroom, 2-bath home situated on a spacious corner lot in the established Lauren Woods neighborhood of Taylors. Offering approximately 1,640 square feet of living space, this inviting home combines a functional layout, thoughtful updates, and a spacious, fully fenced backyard. Inside, the bright and welcoming main living area features an easy flow between the living room, dining area, and kitchen. The living room showcases attractive laminate flooring, crown molding, large windows, and abundant natural light. The kitchen offers white cabinetry, generous counter space, stainless-steel appliances replaced in 2023, and a convenient breakfast bar that connects seamlessly to the dining area. The spacious primary bedroom includes large windows and an ensuite bathroom with dual vanities, a soaking tub, and a separate walk-in shower. Two additional bedrooms provide comfortable accommodations, while a flexible additional interior room offers options for a nursery, home office, study, playroom, or hobby space. Major improvements include a new HVAC system in 2023, a new roof in 2024, and a new water heater installed in August 2026. Outside, the fully fenced backyard is designed for both relaxation and recreation, featuring a flagstone patio, expansive lawn, dedicated basketball court, mature landscaping, and a newer storage shed installed in 2025. The attached garage provides convenient parking and storage. Located in Taylors near schools, shopping, dining, and everyday amenities, 145 Lauren Wood Circle is ready to welcome its next owner!
| Elementary School | Middle School | High School |
|---|---|---|
| Brushy Creek Elementary School | Northwood Middle School | Riverside High School |
| Price History | |
|---|---|
| 9/13/2026 | Listed $309,000 |
General Features
| Sewer | Public Sewer |
|---|---|
| Heating | Electric |
| Cooling | Central Air,Electric |
| Roof | Architectural |
| Appliances | Dishwasher,Disposal,Refrigerator,Electric Oven,Microwave,Electric Water Heater |
| HOA Fee | 460 |
| Garage Spaces | 2 |
| Association Fee Includes | Common Area Ins. |
| Patio/Porch Features | Patio |
| Architectural Style | Traditional |
| Construction Materials | Brick Veneer,Vinyl Siding |
| Year Built | 2006 |
| Stories Count | 1 |
| Topography | Level |
| Levels | One |
| Property Subtype | Single Family Residence |
| Tax Year | 2025 |
| Community Features | Common Areas,Street Lights |
| Assoc Fee Paid Per | Annually |
| County | Greenville |
| New Construction | No |
| Property Type | Residential |
| HOA | No |
| Attached Garage | Yes |
| Subdivision Name | Lauren Woods |
| Garage Y/N | Yes |
| Full Baths | 2 |
| Status | Active |
| Directions | From Greenville,take Wade Hampton Blvd (US-29) toward Taylors/Greer. Turn right onto East Main Street,then right onto Taylors Road. Turn left onto Lauren Wood Circle. The home will be on the right. |
| High School | Riverside |
| City | Taylors |
| Disclosures | Seller Disclosure |
| Senior Community Y/N | No |
| MLS Area | 021 |
| Lot Size Units | Square Feet |
| Lot Size Square Feet | 10018.8 |
| Carport Y/N | No |
| Elementary School | Brushy Creek |
| Tax Annual Amount | 1710.52 |
| Middle/Junior High School | Northwood |
| Property Condition | 11-20 |
| Lease Considered Y/N | No |
| Building Area Units | Square Feet |
| Living Area Units | Square Feet |
| Standard Status | Active |
Interior Features
| Interior Amenities | High Ceilings,Ceiling Fan(s) |
|---|---|
| Basement | None |
| Flooring | Laminate |
| Fireplace Features | None |
| Basement (Y/N) | No |
| Air Conditioning Y/N | Yes |
| Heating Y/N | Yes |
| Fireplace Y/N | No |
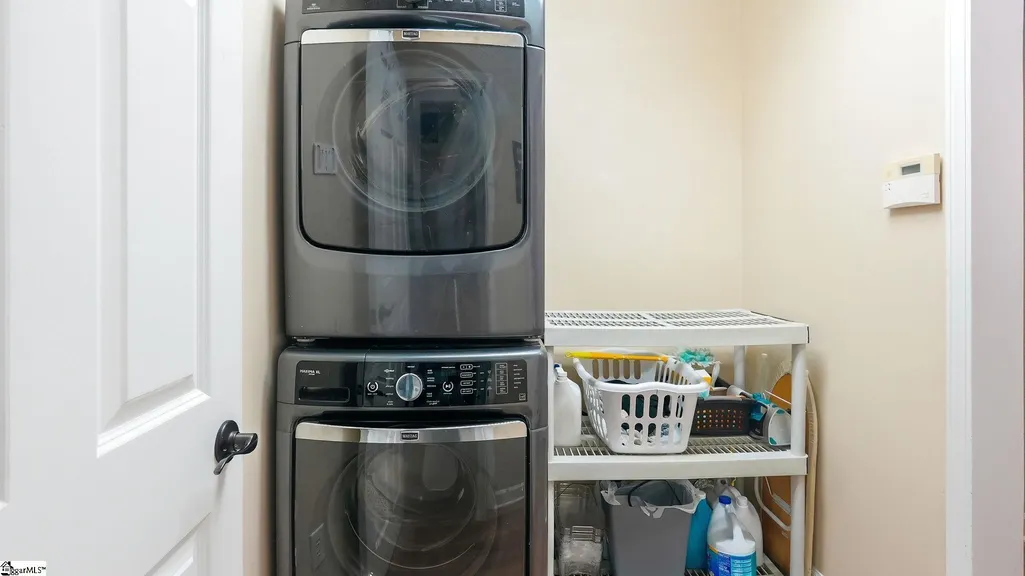
| Laundry Features | 1st Floor,Laundry Room |
| Total Bedrooms | 3 |
| Main Level Bedrooms | 3 |
| Main Level Bathrooms | 2 |
| Below Grade Finished Area Unit Type | Square Feet |
| Total Baths | 2 |
| Kitchen Area | 132 |
| Kitchen Length | 12 |
| Kitchen Width | 11 |
| Primary on Main | 121 |
| Second Bedroom Length | 11 |
| Second Bedroom Width | 11 |
| Bedroom 3 Area | 110 |
| Bedroom 3 Length | 11 |
| Bedroom 3 Width | 10 |
| Living Room Area | 304 |
| Living Room Length | 19 |
| Living Room Width | 16 |
| Primary Bedroom Area | 224 |
| Primary Bedroom Length | 16 |
| Primary Bedroom Width | 14 |
Exterior Features
| Fencing | Fenced |
|---|---|
| Parking Features | Attached,Paved,Garage Door Opener |
| Lot Features | 1/2 Acre or Less,Corner Lot,Few Trees |
| Water Source | Public |
| Total Parking | 2 |
| Lot Size Area | 10018.8 |
| Foundation Details | Slab |
| Spa | No |
| Lot Size Acres | 0.23 |
| Waterfront Y/N | No |
| Covered Spaces | 2 |
| Horse Y/N | No |
Amenities
- Foreclosure
- Views
- Short Sale
- New Construction
- Adult 55+
- Lease To Own
- No HOA Fees
- Furnished
- Primary On Main
- Air Conditioning
- Seller Finance
- Green
- Fixer Upper
- Horse
- Golf
- Fireplace
- Deck
- Garage
- Basement
- Pool
Property vs Single Family Average in 29687
Price
Taxes
Year Built
 Information deemed reliable but not guaranteed.
Property information provided courtesy of the Internet Exchange Program of the Greenville Association of Realtors.
The information being provided is for consumers personal, non-commercial use and may not be used for any purpose other than to identify prospective properties consumers may be interested in purchasing.
Data is updated as of September 15, 2026 7:51 PM UTC
Information deemed reliable but not guaranteed.
Property information provided courtesy of the Internet Exchange Program of the Greenville Association of Realtors.
The information being provided is for consumers personal, non-commercial use and may not be used for any purpose other than to identify prospective properties consumers may be interested in purchasing.
Data is updated as of September 15, 2026 7:51 PM UTC
