
Open House Sun, Sep 13th 01:00 PM - 06:00 PM - New Construction
Address
204 Juniper Valley Circle, Piedmont, SC
Price
$ 345,810
Property Attributes
- MLS#1598847
- TypeSingle Family
- Listing Status Active
- CountyGREENVILLE
- CityPiedmont
- Area050
- NeighborhoodEvergreen Hills
- Zip29673
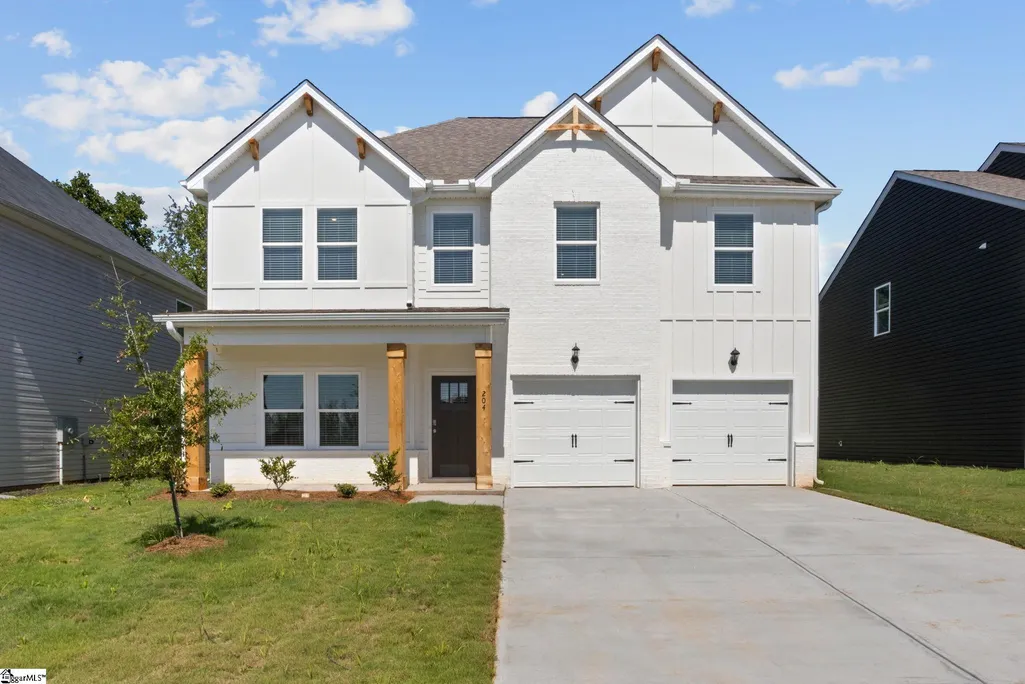
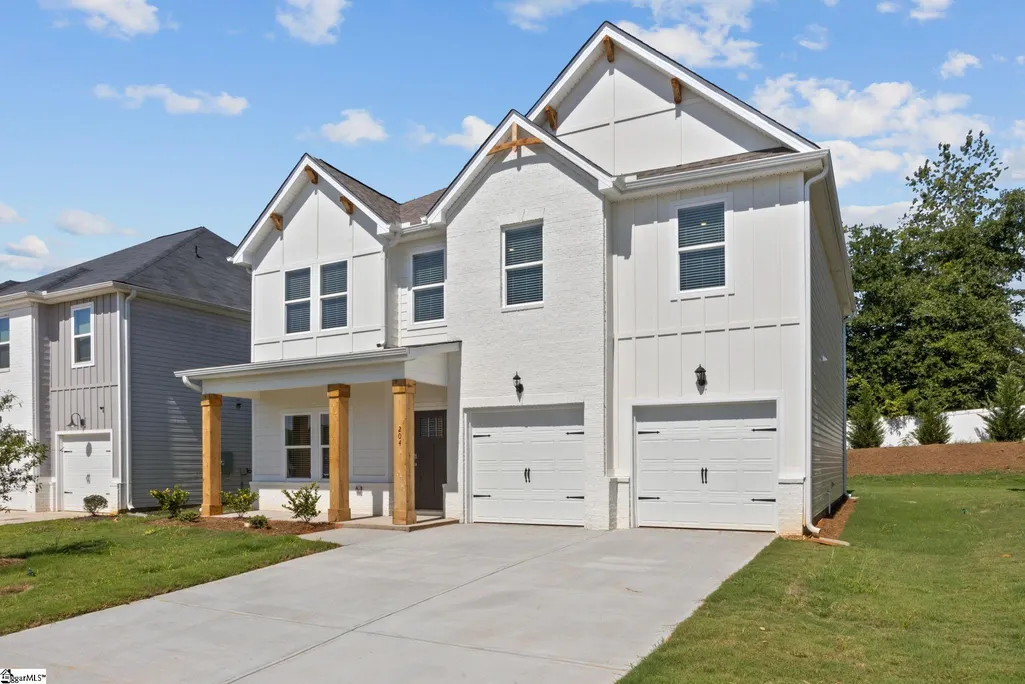
- StyleTraditional,Craftsman
- Year Built2026
- Price$ 345,810
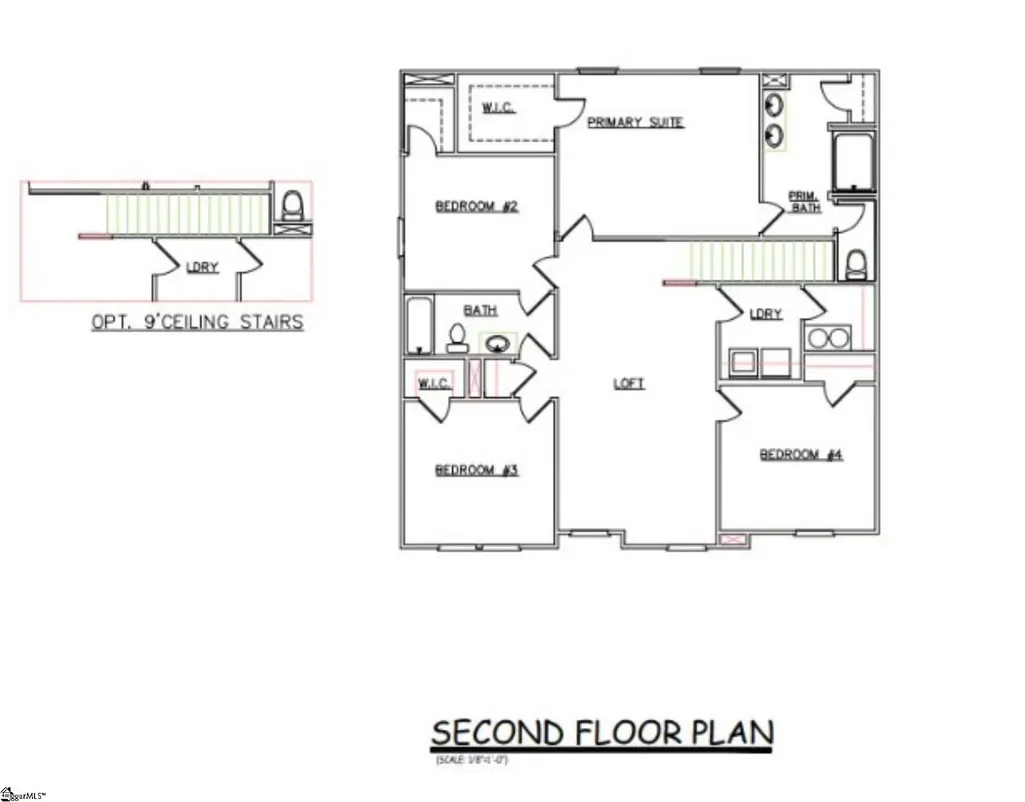
- Bedrooms5
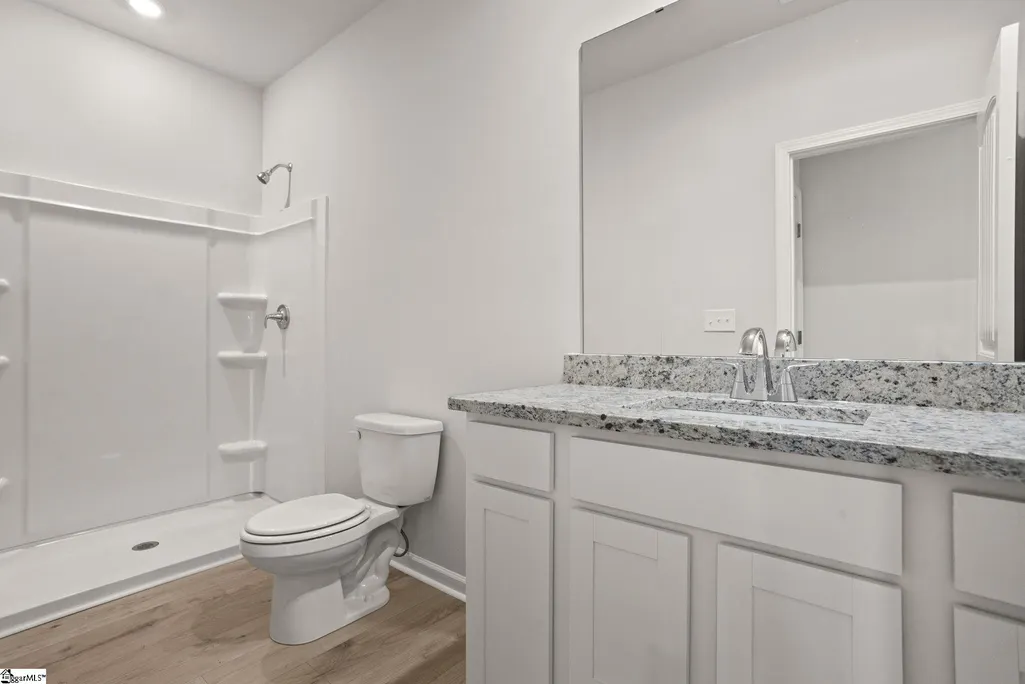
- Full Bathrooms3
- Half Bathrooms0
- Sqr Footage2500
- Lot Size0.15 Acres
Data Source:
Greater Greenville MLS (GGMLS)
Property Description
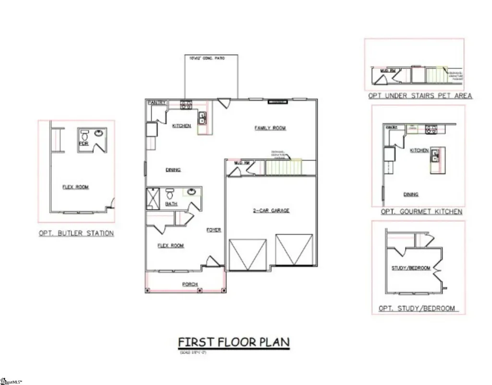
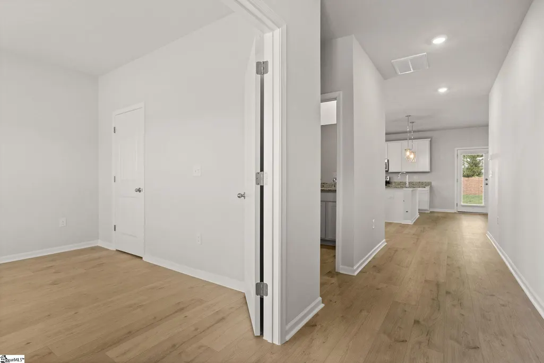
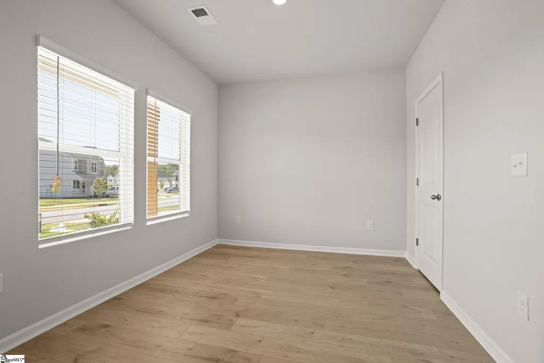
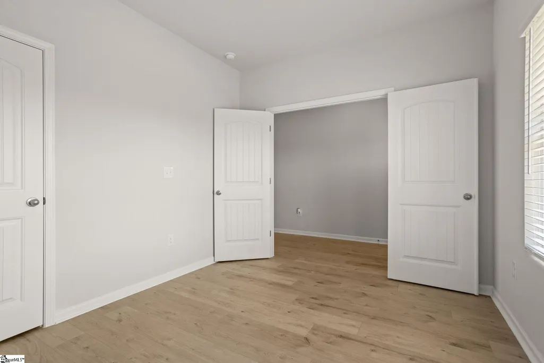
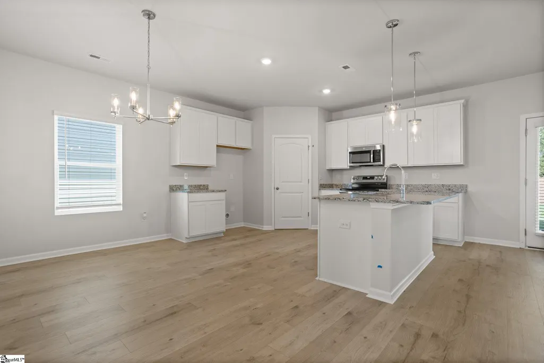
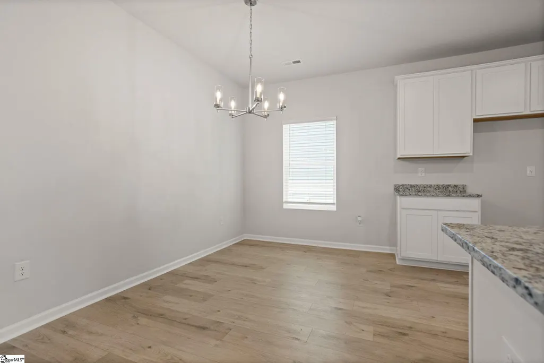
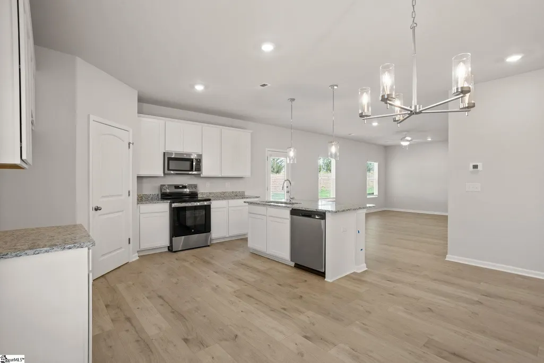
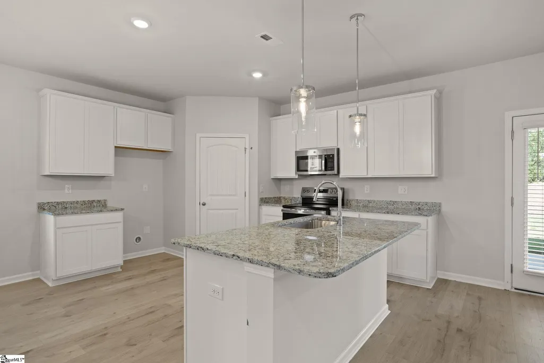
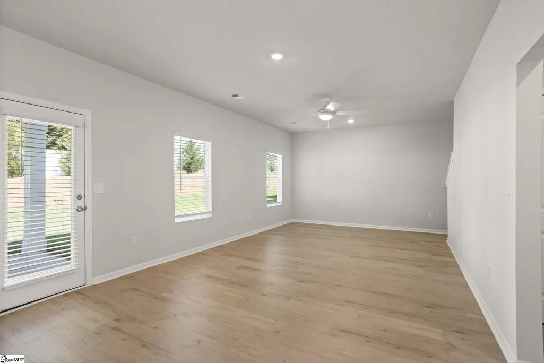
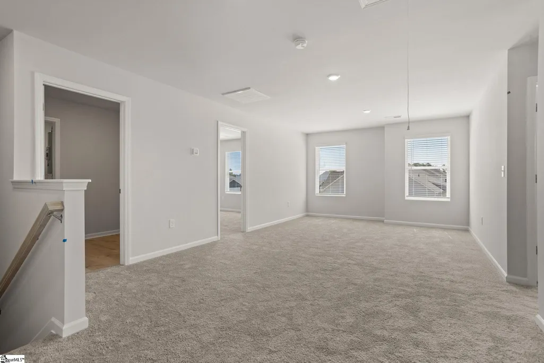
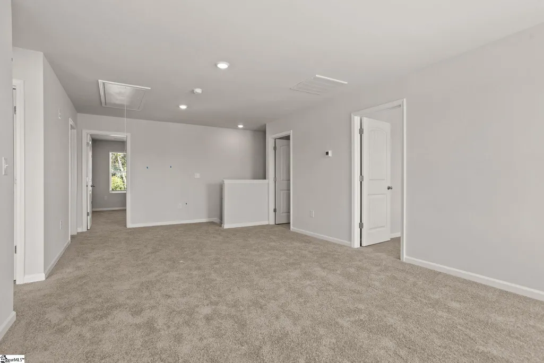
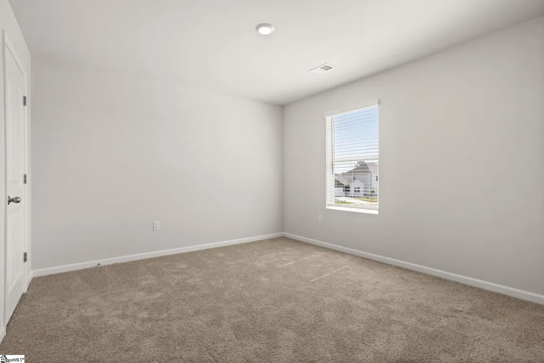
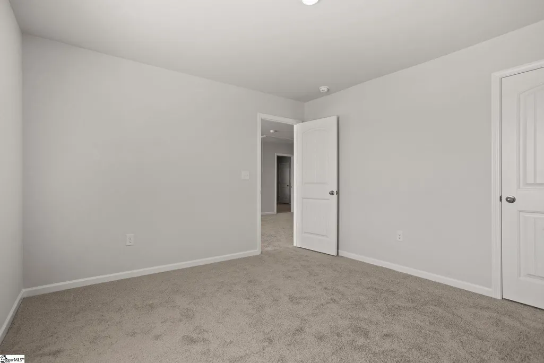
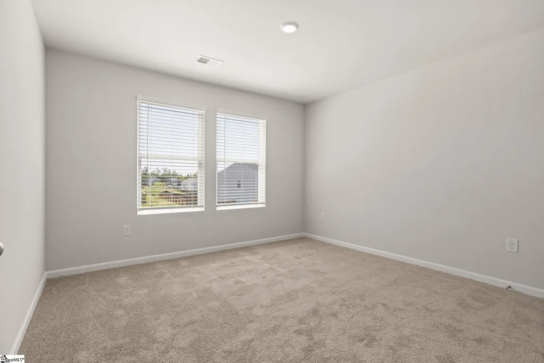
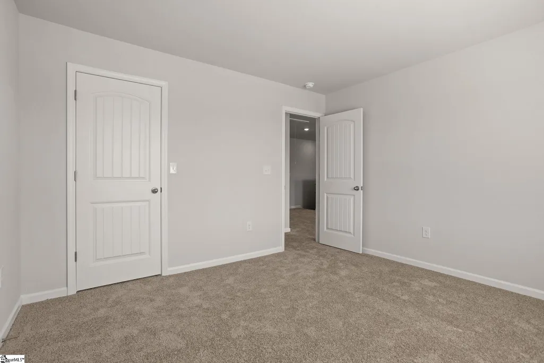
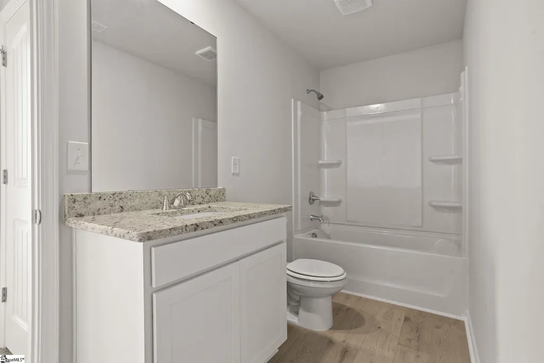
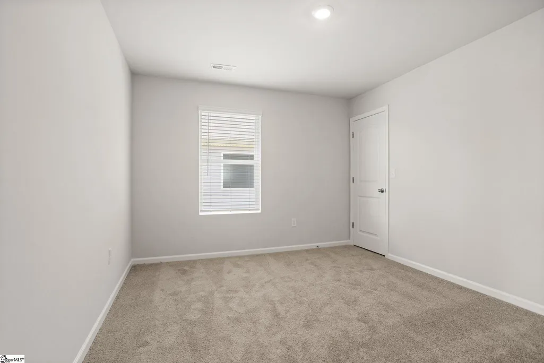
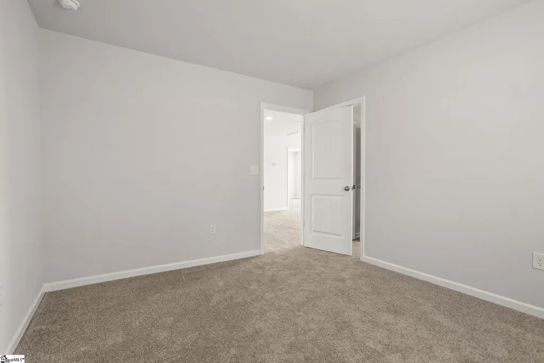
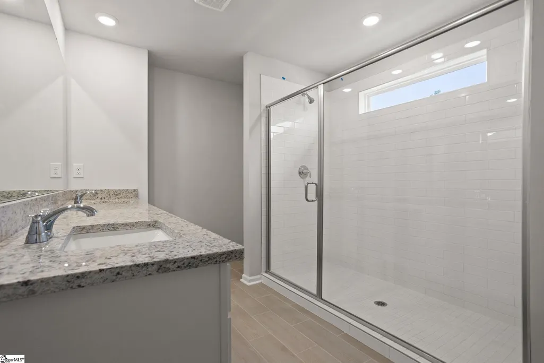
The Hemingway boosts 2500 sf of seamless living space! The downstairs has a flex room that can be used as an office/study or 5th bedroom. There is a full bathroom downstairs as well. The kitchen is extremely open and airy with a kitchen bar for additional sitting and granite counter space. The corner butlers pantry serves a wonderful space and fits in perfectly with the flow of the kitchen. There is a deep single sink bowl with pull down sprayer faucet . Pendent lights around out this very impressive kitchen layout. Upstairs offers 4 bedrooms and an incredible Large loft. . 9'first floor ceilings , smart home features, USDA 100% FINANICING AVALIABLE
| Elementary School | Middle School | High School |
|---|---|---|
| Sue Cleveland Elementary School | Woodmont Middle School | Woodmont High School |
| Price History | |
|---|---|
| 7/27/2026 | Listed $343,810 |
| 8/7/2026 | 1$343,442 |
General Features
| Heating | Electric,Forced Air,Heat Pump |
|---|---|
| Cooling | Central Air,Electric,Heat Pump |
| Utilities | Sewer Available,Water Available,Cable Available |
| Roof | Architectural |
| Appliances | Dishwasher,Self Cleaning Oven,Electric Cooktop,Electric Oven,Microwave,Electric Water Heater |
| HOA Fee | 500 |
| Garage Spaces | 2 |
| Association Fee Includes | Electricity,Other/See Remarks,By-Laws |
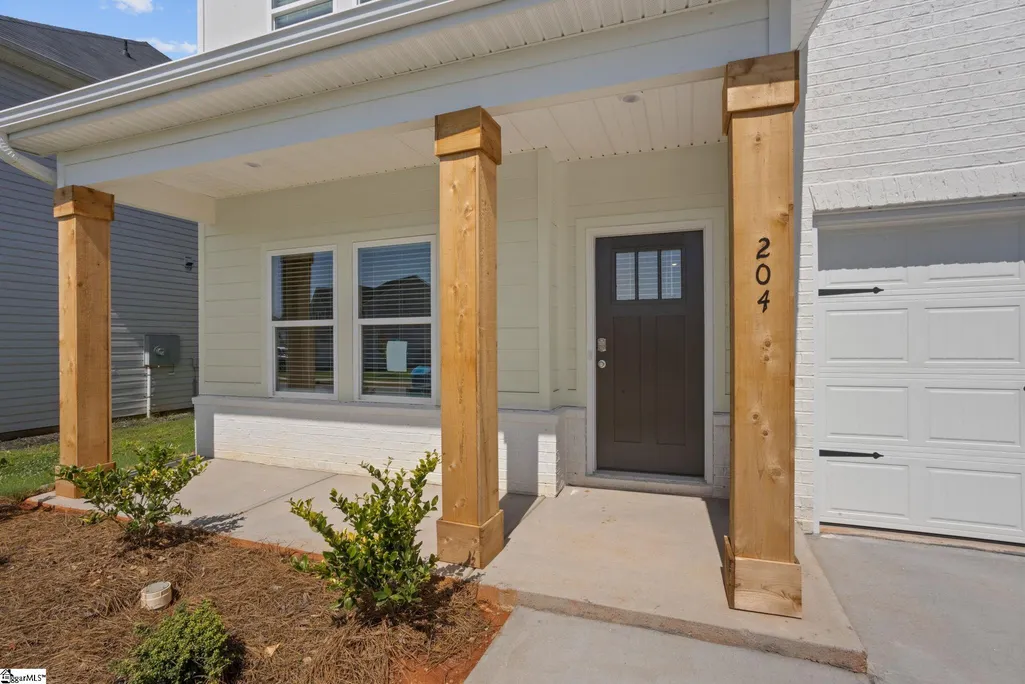
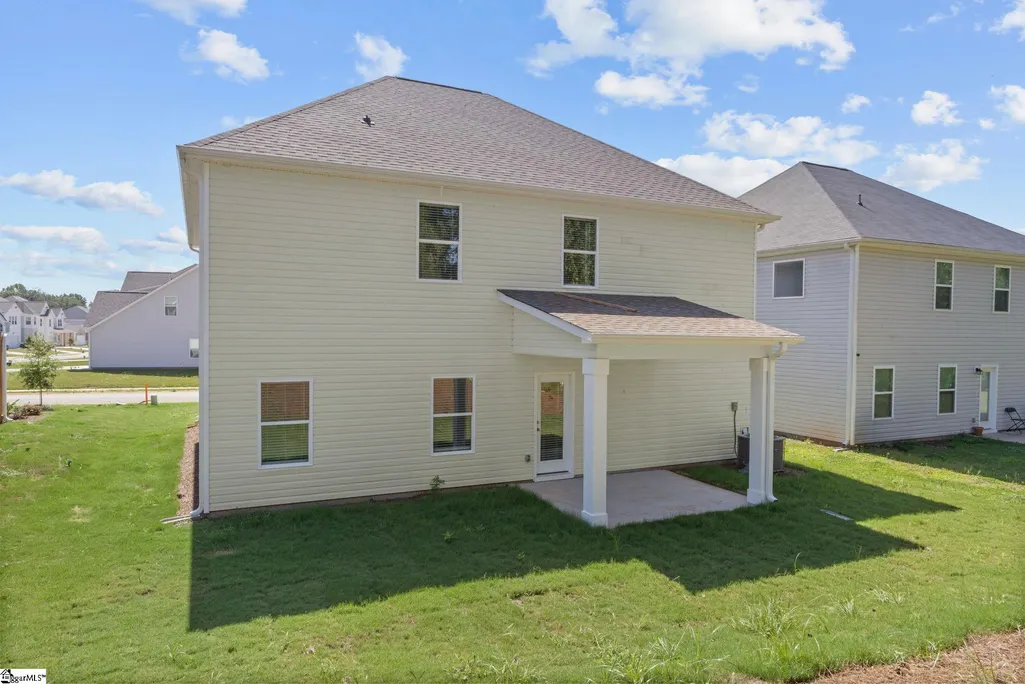
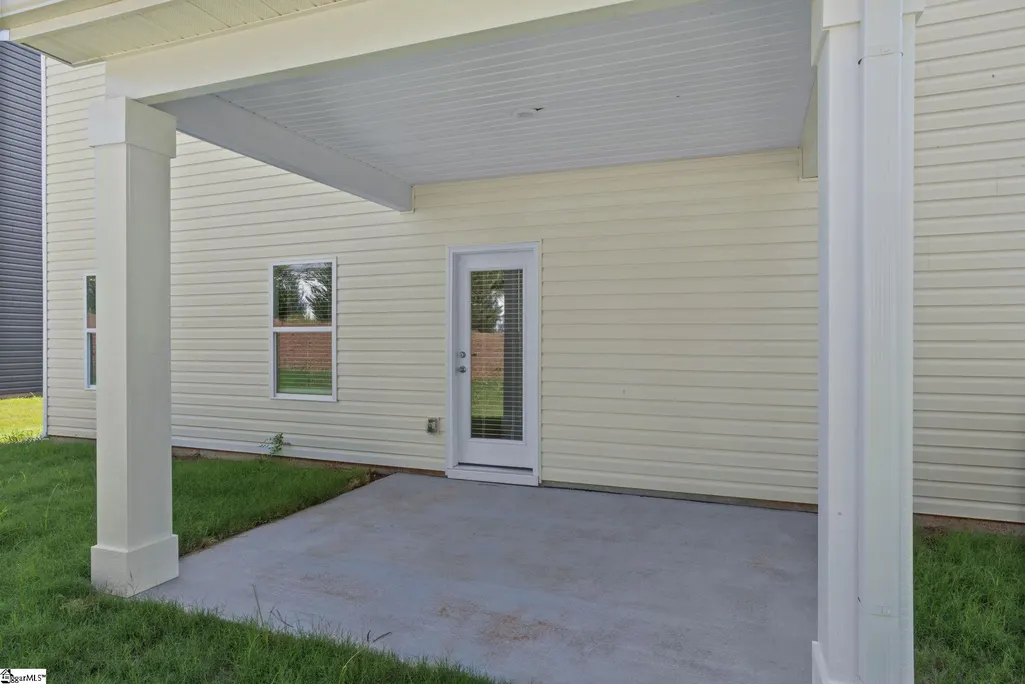
| Patio/Porch Features | Patio,Front Porch,Rear Porch |
| Architectural Style | Traditional,Craftsman |
| Security Features | Smoke Detector(s) |
| Construction Materials | Hardboard Siding,Vinyl Siding,Brick Veneer |
| Year Built | 2026 |
| Stories Count | 2 |
| Topography | Level |
| Levels | Two |
| Property Subtype | Single Family Residence |
| Tax Year | 2025 |
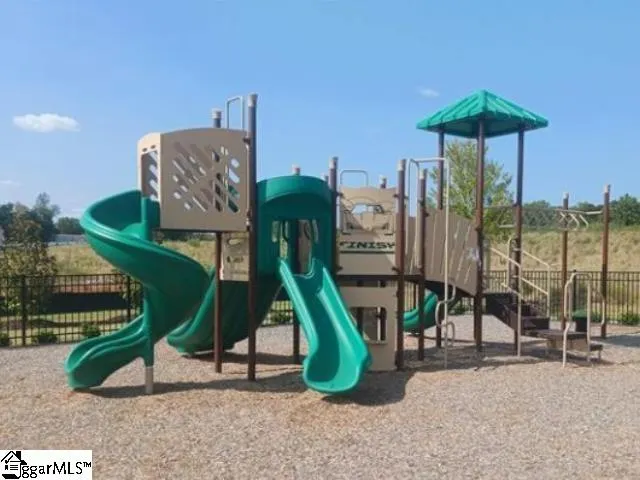
| Community Features | Playground,Sidewalks |
| Accessibility | Attic Stairs Disappearing |
| Assoc Fee Paid Per | Annually |
| County | Greenville |
| New Construction | Yes |
| Property Type | Residential |
| HOA | Yes |
| Attached Garage | Yes |
| Subdivision Name | Evergreen Hills |
| Garage Y/N | Yes |
| Full Baths | 3 |
| Status | Active |
| Directions | From Greenville take Hwy 25 South toward Greenwood. Community is 2 miles on the left. From Anderson- take Hwy 25 North to Bessie Road. Community is 2 miles on the left. GPS : 508 Bessie Road. Piedmon |
| High School | Woodmont |
| City | Piedmont |
| Senior Community Y/N | No |
| MLS Area | 050 |
| Lot Size Units | Square Feet |
| Lot Size Square Feet | 6534 |
| Carport Y/N | No |
| Elementary School | Sue Cleveland |
| Middle/Junior High School | Woodmont |
| Property Condition | New Construction |
| Lease Considered Y/N | No |
| Building Area Units | Square Feet |
| Living Area Units | Square Feet |
| Builder Name | Dream Finders Homes |
| Standard Status | Active |
| Tax Lot | 10 |
Interior Features
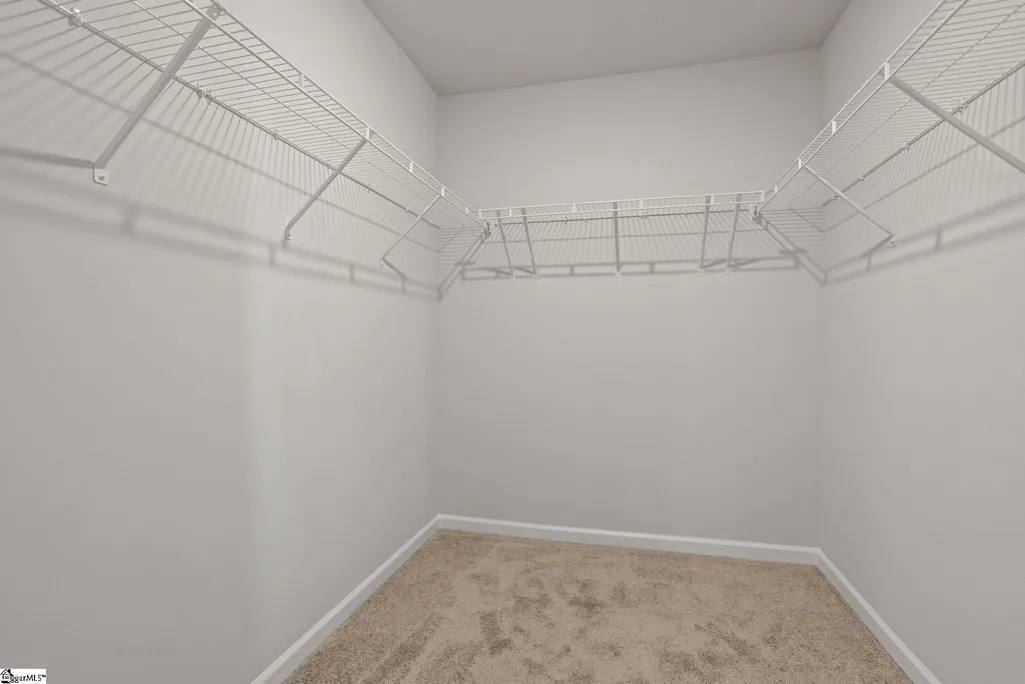
| Interior Amenities | High Ceilings,Ceiling Smooth,Granite Counters,Open Floorplan,Walk-In Closet(s),Pantry,Radon System |
|---|---|
| Basement | None |
| Flooring | Carpet,Ceramic Tile,Laminate |
| Fireplace Features | None |
| Basement (Y/N) | No |
| Air Conditioning Y/N | Yes |
| Heating Y/N | Yes |
| Window Features | Window Treatments,Tilt Out Windows,Vinyl/Aluminum Trim,Insulated Windows |
| Fireplace Y/N | No |
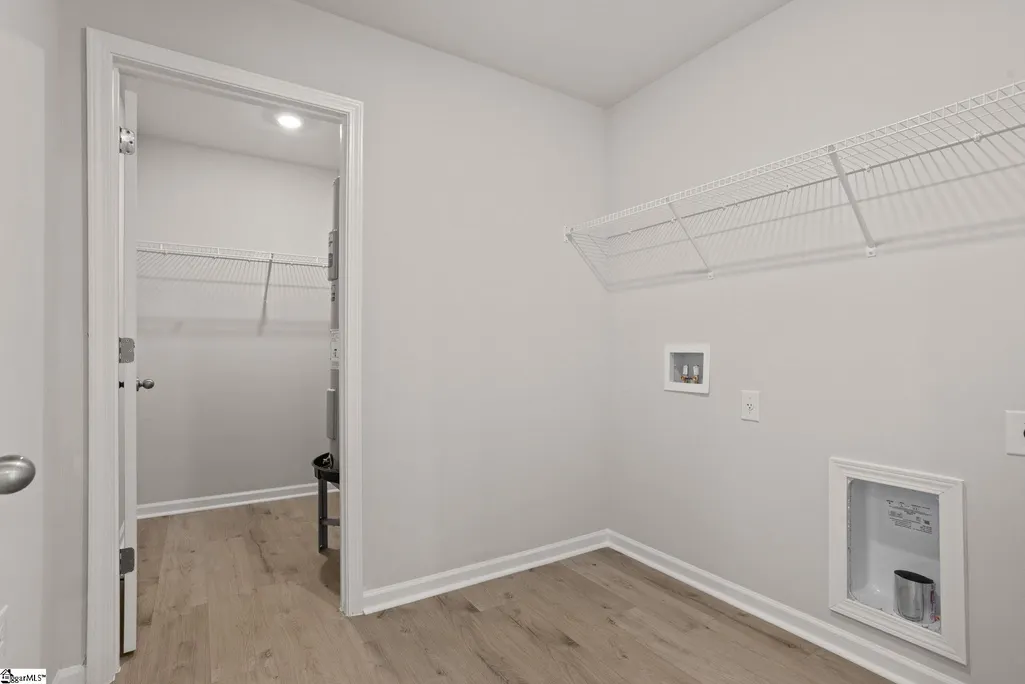
| Laundry Features | 2nd Floor,Walk-in,Electric Dryer Hookup,Laundry Room |
| Total Bedrooms | 5 |
| Main Level Bedrooms | 1 |
| Main Level Bathrooms | 1 |
| Below Grade Finished Area Unit Type | Square Feet |
| Total Baths | 3 |
| Kitchen Area | 154 |
| Kitchen Length | 14 |
| Kitchen Width | 11 |
| Primary on Main | 143 |
| Second Bedroom Length | 13 |
| Second Bedroom Width | 11 |
| Bedroom 3 Area | 156 |
| Bedroom 3 Length | 13 |
| Bedroom 3 Width | 12 |
| Bedroom 4 Area | 156 |
| Bedroom 4 Length | 13 |
| Bedroom 4 Width | 12 |
| Dining Room Area | 11 |
| Dining Room Width | 10 |
| Family Room Area | 294 |
| Family Room Length | 21 |
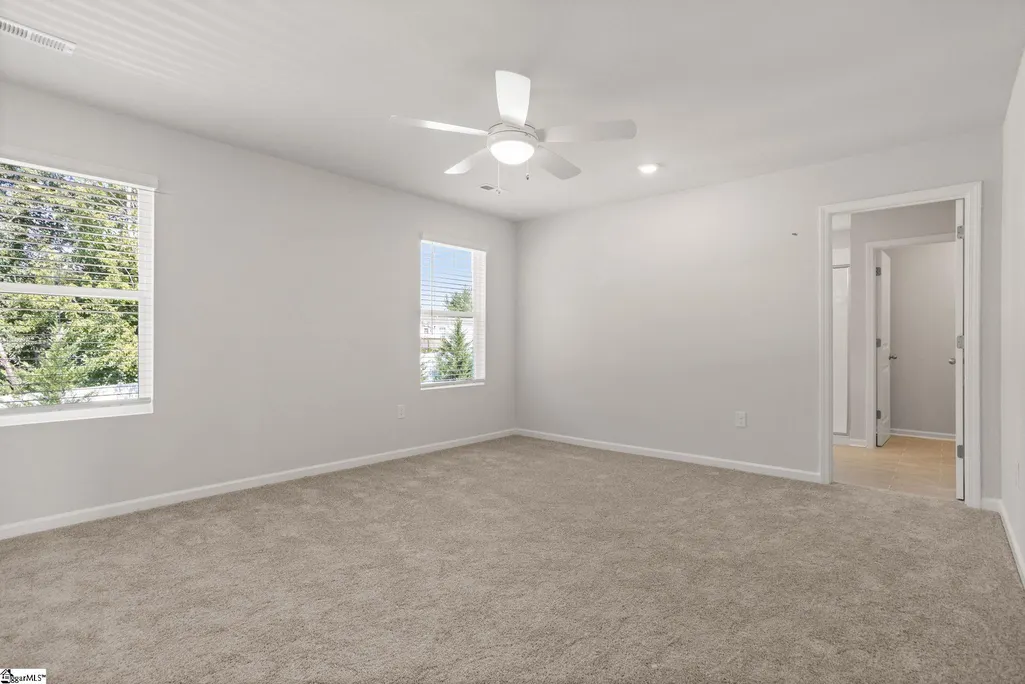
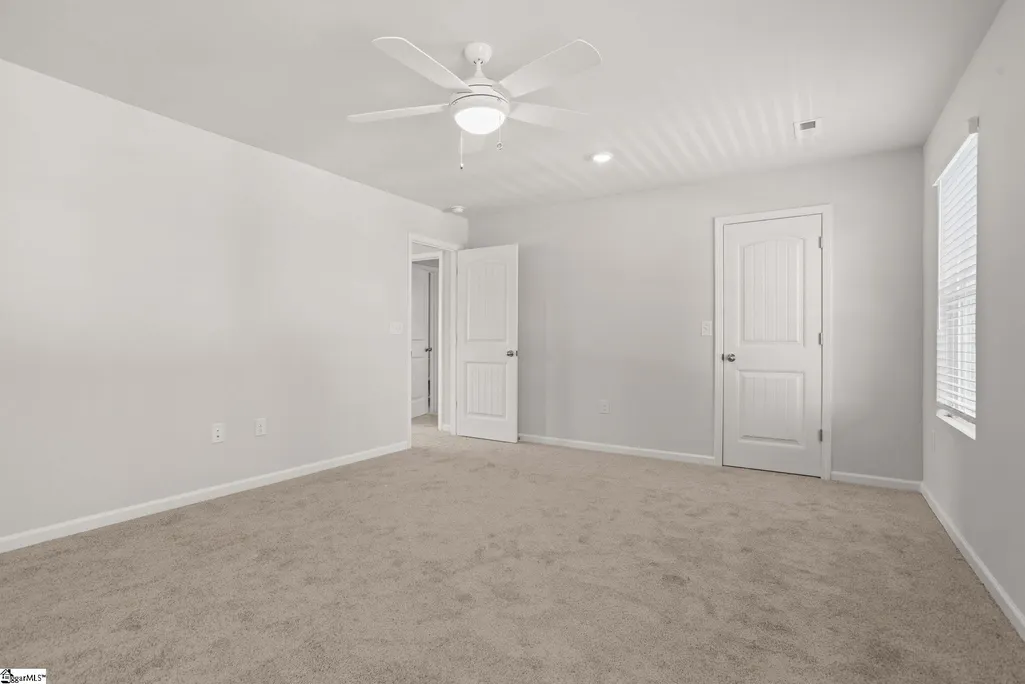
| Primary Bedroom Area | 266 |
| Primary Bedroom Length | 19 |
| Primary Bedroom Width | 14 |
| Family Room Width | 14 |
| Dining Room Area | 110 |
| Bedroom 5 Width | 10 |
| Bedroom 5 Level | Main |
| Bedroom 5 Length | 12 |
| Bedroom 5 Area | 120 |
Exterior Features
| Parking Features | Attached,Concrete,Driveway |
|---|---|
| Lot Features | 1/2 Acre or Less |
| Total Parking | 2 |
| Lot Size Area | 6534 |
| Foundation Details | Slab |
| Spa | No |
| Lot Size Acres | 0.15 |
| Waterfront Y/N | No |
| Covered Spaces | 2 |
| Builder Model | Hemingway |
| Horse Y/N | No |
Amenities
- Foreclosure
- Views
- Short Sale
- New Construction
- Adult 55+
- Lease To Own
- No HOA Fees
- Furnished
- Primary On Main
- Air Conditioning
- Seller Finance
- Green
- Fixer Upper
- Horse
- Golf
- Fireplace
- Deck
- Garage
- Basement
- Pool
Property vs Single Family Average in 29673
Price
Year Built
Visits
 Information deemed reliable but not guaranteed.
Property information provided courtesy of the Internet Exchange Program of the Greenville Association of Realtors.
The information being provided is for consumers personal, non-commercial use and may not be used for any purpose other than to identify prospective properties consumers may be interested in purchasing.
Data is updated as of September 13, 2026 6:26 PM UTC
Information deemed reliable but not guaranteed.
Property information provided courtesy of the Internet Exchange Program of the Greenville Association of Realtors.
The information being provided is for consumers personal, non-commercial use and may not be used for any purpose other than to identify prospective properties consumers may be interested in purchasing.
Data is updated as of September 13, 2026 6:26 PM UTC
